200 Hibler Oaks Dr, Creve Coeur, MO 63141
- $997,720
- 5
- BD
- 5
- BA
- 5,700
- SqFt




- Sold Price
- $997,720
- List Price
- $995,000
- Closing Date
- Jul 29, 2025
- Days on Site
- 53
- MLS#
- 25032066
- Status
- CLOSED
- Bedrooms
- 5
- Full baths
- 4
- Half-baths
- 1
- Living Sq. Ft
- 5,700
- Acres
- 0.47
- Subdivision
- Hibler Oaks
- Municipality
- Creve Coeur
- School District
- Parkway C-2
- County
- St. Louis
- Year Built
- 1987
- Listing Type
- Single Family Residential
- Style
- Two
- Style Description
- Traditional
Property Description
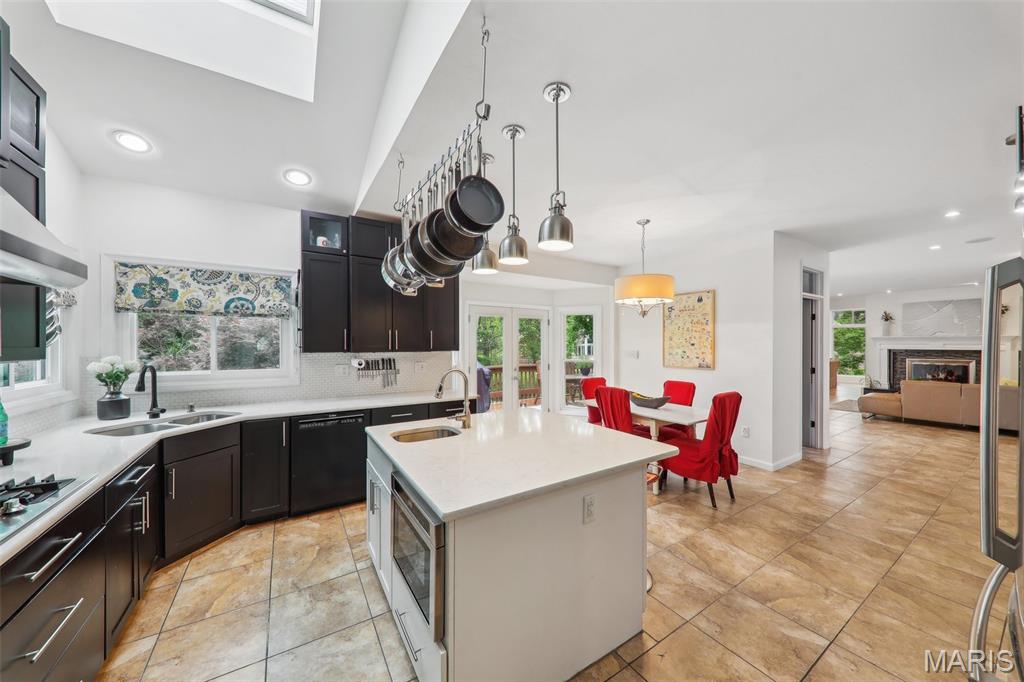
Charming and Traditional on the outside, Contemporary and Wow on the inside! This exquisitely reimagined residence boasts over 5,300 square feet of refined living space, masterfully blending classic character with modern sophistication. Designed to elevate daily living and inspire effortless entertaining, every detail reflects a commitment to quality and comfort. Step inside to an expansive, light-filled interior where walls of windows in the main family room frame breathtaking views of the resort-style backyard and shimmering pool—an everyday oasis that feels like a luxury retreat. The gourmet kitchen is both beautiful and functional, featuring custom cabinetry, granite countertops, and sleek ceramic tile flooring, all harmoniously integrated into the open-concept living spaces. Upstairs, 4 spacious bedrooms and 3 spa-inspired full baths. The primary suite is a true sanctuary, showcasing a marble-clad ensuite with Jacuzzi tub, separate glass-enclosed shower, and a show-stopping walk-in closet that rivals any boutique dressing room. Walk-out lower level is a versatile haven, complete with a cozy fireside family room, 3 additional bedrooms, & abundant flexible space for hosting, recreation, or multigenerational living. Significant updates include: New energy-efficient windows, New AC unit, water heater, dishwasher, & washer, plus a spacious 3-car garage, & functional mudroom tailored for busy lifestyles. This home is not just move-in ready—it’s a lifestyle upgrade!
/u.realgeeks.media/stlouisrealestatesearch/MORE_logo_2020_High_Res.jpg)
Additional Information
- Elementary School
- Bellerive Elem.
- Jr. High School
- Northeast Middle
- Sr. High School
- Parkway North High
- Garage Spaces
- 3
- Basement Description
- Bathroom, Partial, Walkout
- Lot Description
- Adjoins Forest, Cul-De-Sac, Level, Sprinkler System-Yard, Sprinkler System-Yard
- Appliances
- Stainless Steel Appliance(s), Gas Cooktop, Dishwasher, ENERGY STAR Qualified Dishwasher, Dryer, Microwave, Gas Oven, Refrigerator, Washer, LP Gas Water Heater
- Cooling
- Central Air, Electric
- Sewer
- Public Sewer
- Heating
- Forced Air, Natural Gas
- Water
- Public
- Selling Terms
- Cash, Conventional
Mortgage Calculator
Listing courtesy of RE/MAX Results. Selling Office: Compass Realty Group.
Listings displaying the MARIS logo are courtesy of the participants of Mid America Regional Information Systems Internet Data Exchange. Information From Third Parties, Deemed Reliable But Not Verified
