776 Hillenkamp Dr, Weldon Spring, MO 63304
- $1,195,000
- 4
- BD
- 4
- BA
- 4,874
- SqFt




- Sold Price
- $1,195,000
- List Price
- $1,195,000
- Closing Date
- Aug 28, 2025
- Days on Site
- 61
- MLS#
- 25039869
- Status
- CLOSED
- Bedrooms
- 4
- Full baths
- 3
- Half-baths
- 1
- Living Sq. Ft
- 4,874
- Acres
- 0.67
- Subdivision
- Whitmoor Country Club
- Municipality
- Weldon Spring
- School District
- Francis Howell R-III
- County
- St. Charles
- Year Built
- 1994
- Listing Type
- Single Family Residential
- Style
- One and One Half
- Style Description
- Traditional
Property Description
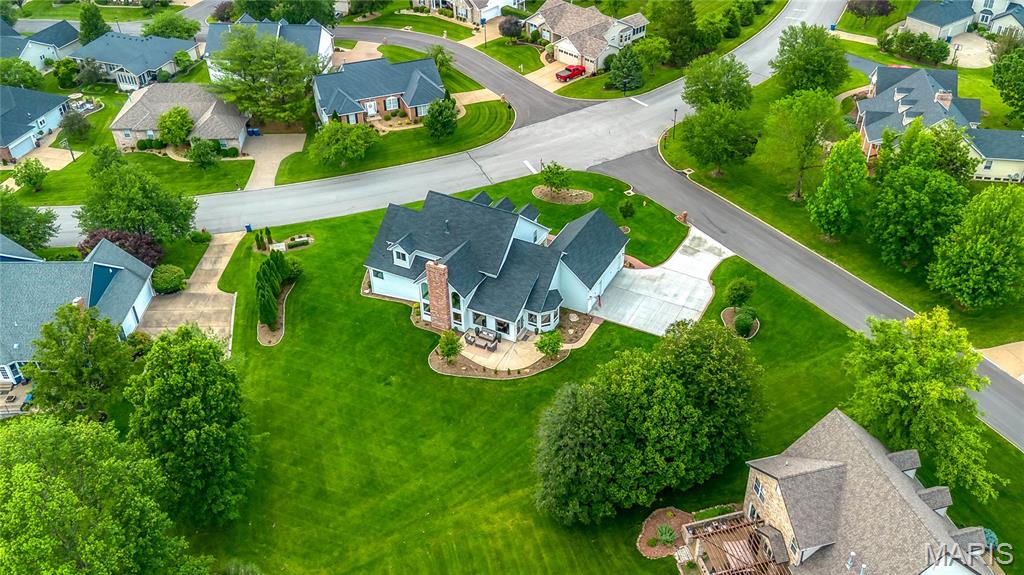
Extensively updated Southern Colonial situated on a .67-acre lot within prestigious Whitmoor Country Club. This 1.5-story home seamlessly blends classic architectural elegance with modern functionality. A stately brick front porch leads to a grand two-story foyer with hardwood flooring, flanked by a formal dining room and a private study—ideal for today’s professional lifestyle. The impressive great room features a floor-to-ceiling stacked stone fireplace, designer lighting, and a soaring wall of windows offering sweeping views of the manicured grounds and the 16th tee. The chef’s kitchen is appointed with 42” custom white cabinetry, quartz countertops, Viking stainless steel appliances, a large center island, and a built-in planning center. Adjoining the kitchen are a vaulted breakfast room and a sunroom with atrium doors opening to a beautifully designed outdoor living space. The main-level primary suite offers a serene retreat with a spa-inspired bath and a generous walk-in closet. The upper level includes three additional bedrooms, one with a private ensuite, and a full hall bath. The finished lower level features wide plank flooring, a spacious recreation area, and a game room. Additional highlights include a 3-car garage and extensive professional landscaping. An exceptional property offering refined living in one of the area's most sought-after communities. Award winning Francis Howell School District.
/u.realgeeks.media/stlouisrealestatesearch/MORE_logo_2020_High_Res.jpg)
Additional Information
- Elementary School
- Independence Elem.
- Jr. High School
- Bryan Middle
- Sr. High School
- Francis Howell High
- Garage Spaces
- 3
- Basement Description
- Partial, Full, Roughed-In Bath, Sump Pump
- Lot Description
- Level
- Cooling
- Ceiling Fan(s), Central Air, Dual, Electric, Zoned
- Sewer
- Public Sewer
- Heating
- Forced Air, Natural Gas, Zoned
- Water
- Public
- Selling Terms
- Cash, Conventional
Mortgage Calculator
Listing courtesy of Coldwell Banker Realty - Gundaker. Selling Office: Coldwell Banker Realty - Gundaker.
Listings displaying the MARIS logo are courtesy of the participants of Mid America Regional Information Systems Internet Data Exchange. Information From Third Parties, Deemed Reliable But Not Verified
