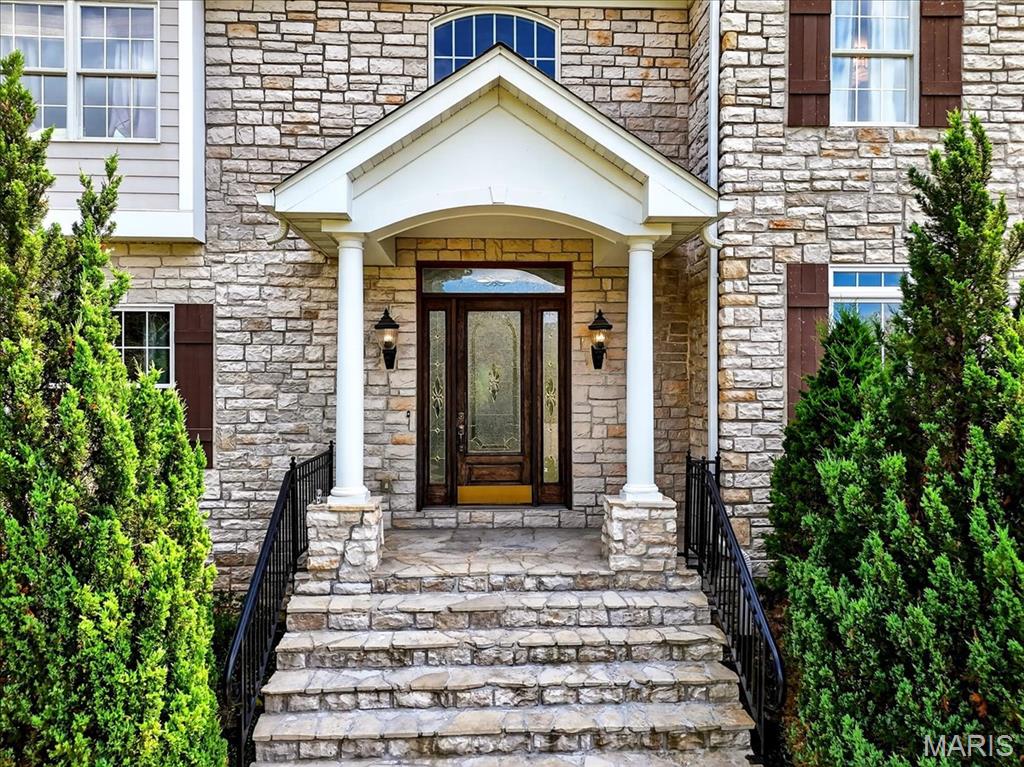
6 Kehrs Mill Glen Ct, Chesterfield, MO 63005
- $1,725,000
- 5
- BD
- 6
- BA
- 6,107
- SqFt



- Sold Price
- $1,725,000
- List Price
- $1,750,000
- Closing Date
- Oct 30, 2025
- Days on Site
- 57
- MLS#
- 25059147
- Status
- CLOSED
- Bedrooms
- 5
- Full baths
- 4
- Half-baths
- 2
- Living Sq. Ft
- 6,107
- Lot Size
- 47,785
- Acres
- 1.10
- Subdivision
- Kehrs Mill Glen Lt 4 & Kehrs Mill Glen
- Municipality
- Chesterfield
- School District
- Rockwood R-VI
- County
- St. Louis
- Year Built
- 2005
- Listing Type
- Single Family Residential
- Style
- Two
- Style Description
- Traditional
Property Description
Life Is Better at 6 Kehrs Mill Glen Court. Every room feels like stepping into the pages of a Restoration Hardware catalog! timeless, refined, and elegant. Chevron herringbone wood floors anchor the design, while soaring 10-foot ceilings and curated finishes embody executive-level comfort. Perched atop a hill, the property enjoys sweeping views and privacy. The two-story foyer opens to formal living and dining rooms perfect for entertaining. The great room offers a gas fireplace, wet bar, and bay window overlooking the inviting Pool and Hot tub. The chef’s kitchen features quartz counters, island, farm sink, and professional appliances. A light-filled office and main floor laundry add both beauty and convenience. Upstairs, the serene primary suite offers dual walk-in closets and a spa-like bath with double vanity, whirlpool tub, and separate shower. Three additional bedrooms include a private ensuite and a Jack & Jill. The finished lower level extends living space with a media room, custom bar, Exercise room/fifth bedroom, full bath, and open recreation area. Step outside to resort-style living with a saltwater pool, spa, and stunning stone pool house—complete with outdoor kitchen, beverage refrigerators, half bath, changing room, and gas fireplace. Additional features include a three-car garage, sprinkler system, and meticulous craftsmanship. This is more than a home—it’s a lifestyle of class, comfort and family fun. No detail overlooked Award winning Rockwood Schools
/u.realgeeks.media/stlouisrealestatesearch/MORE_logo_2020_High_Res.jpg)
Additional Information
- Elementary School
- Kehrs Mill Elem.
- Jr. High School
- Crestview Middle
- Sr. High School
- Marquette Sr. High
- Garage Spaces
- 3
- Basement Description
- Poured, Bathroom, Concrete, Daylight, Partial, Full, Sleeping Area, Storage Space
- Amenities
- Common Ground
- Cooling
- Central Air, Multi Units, Zoned
- Sewer
- Public Sewer
- Water
- Public
- Selling Terms
- Cash, Conventional
Mortgage Calculator
Listing courtesy of Compass Realty Group. Selling Office: Compass Realty Group.
Listings displaying the MARIS logo are courtesy of the participants of Mid America Regional Information Systems Internet Data Exchange. Information From Third Parties, Deemed Reliable But Not Verified
