17667 Trailmark Ct, Eureka, MO 63025
- $529,000
- 5
- BD
- 4
- BA
- 4,484
- SqFt




- Sold Price
- $529,000
- List Price
- $529,000
- Closing Date
- Oct 31, 2025
- Days on Site
- 46
- MLS#
- 25063251
- Status
- CLOSED
- Bedrooms
- 5
- Full baths
- 3
- Half-baths
- 1
- Living Sq. Ft
- 4,484
- Lot Size
- 7,187
- Acres
- 0.17
- Subdivision
- Arbors Of Rockwood One The
- Municipality
- Eureka
- School District
- Rockwood R-VI
- County
- St. Louis
- Year Built
- 2017
- Listing Type
- Single Family Residential
- Style
- One and One Half
- Style Description
- Patio Home, Traditional
Property Description
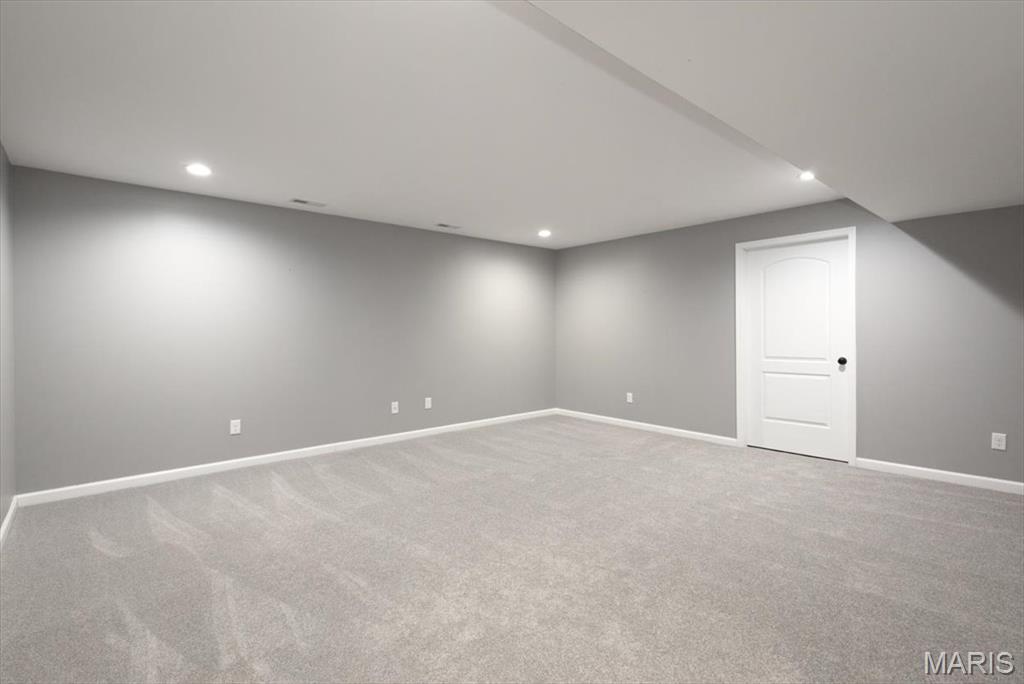
Sprawling 1.5 sty home in the Arbors of Rockwood Community on a private, cul-de-sac location! Curb appeal is A+ & accented w/stone pillars, brick front elevation & large, covered front porch. Walk inside to a spacious & wide open floorplan w/high ceilings, wood floors, soothing colors & more. Entry foyer is flanked by a formal dining room w/chandelier. Great room is dramatic w/two story ceilings, gas FP & rear wall of windows that overlook wooded common ground. Gourmet, eat-in kitchen is STUNNING w/solid surface counters, large center island, tile backsplash, dual wall ovens, gas cooktop, SS appliances & dining area w/bay window extension. Main floor MB suite has a ceiling fan, walk-in closet & luxury master bath w/dual vanities, soaking tub & glass enclosed shower. Main floor laundry & half bath. Upstairs is a large loft/living room area, 3 additional bedrooms & full bath. Lower level is fully finished w/game/recreation room, full bedroom, full bath, recessed lighting & tons of storage area. Out back you'll love the concrete patio & useable yard that backs to private, mature trees & common ground. RSD, walking distance to Eureka Elementary, the Eureka library, walking trails, Greensfelder Park, close proximity to 44 & Six Flags!
/u.realgeeks.media/stlouisrealestatesearch/MORE_logo_2020_High_Res.jpg)
Additional Information
- Elementary School
- Eureka Elem.
- Jr. High School
- Lasalle Springs Middle
- Sr. High School
- Eureka Sr. High
- Garage Spaces
- 2
- Parking Description
- Additional Parking, Garage, Garage Door Opener, Garage Faces Front
- Basement Description
- Concrete, Finished, Storage Space
- Lot Description
- Adjacent to Public Land, Adjoins Forest, Cleared, Cul-De-Sac, Front Yard, Level
- Appliances
- Stainless Steel Appliance(s), Gas Cooktop, Dishwasher, Microwave, Wall Oven
- Amenities
- Association Management, Common Ground, Lake
- Cooling
- Ceiling Fan(s), Central Air
- Sewer
- Public Sewer
- Heating
- Forced Air
- Water
- Public
- Selling Terms
- Cash, Conventional, VA Loan
Mortgage Calculator
Listing courtesy of Coldwell Banker Premier Group. Selling Office: Elevate Realty, LLC.
Listings displaying the MARIS logo are courtesy of the participants of Mid America Regional Information Systems Internet Data Exchange. Information From Third Parties, Deemed Reliable But Not Verified
