40 Upper Ladue, Ladue, MO 63124
- $3,100,000
- 5
- BD
- 5
- BA
- 5,346
- SqFt




- Sold Price
- $3,100,000
- List Price
- $3,750,000
- Closing Date
- Nov 24, 2025
- Days on Site
- 42
- MLS#
- 25066547
- Status
- CLOSED
- Bedrooms
- 5
- Full baths
- 5
- Living Sq. Ft
- 5,346
- Lot Size
- 103,672
- Acres
- 2.38
- Subdivision
- Upper Ladue Lt 5 Resub
- Municipality
- Ladue
- School District
- Ladue
- County
- St. Louis
- Year Built
- 1974
- Listing Type
- Single Family Residential
- Style
- Two
- Style Description
- Contemporary
Property Description
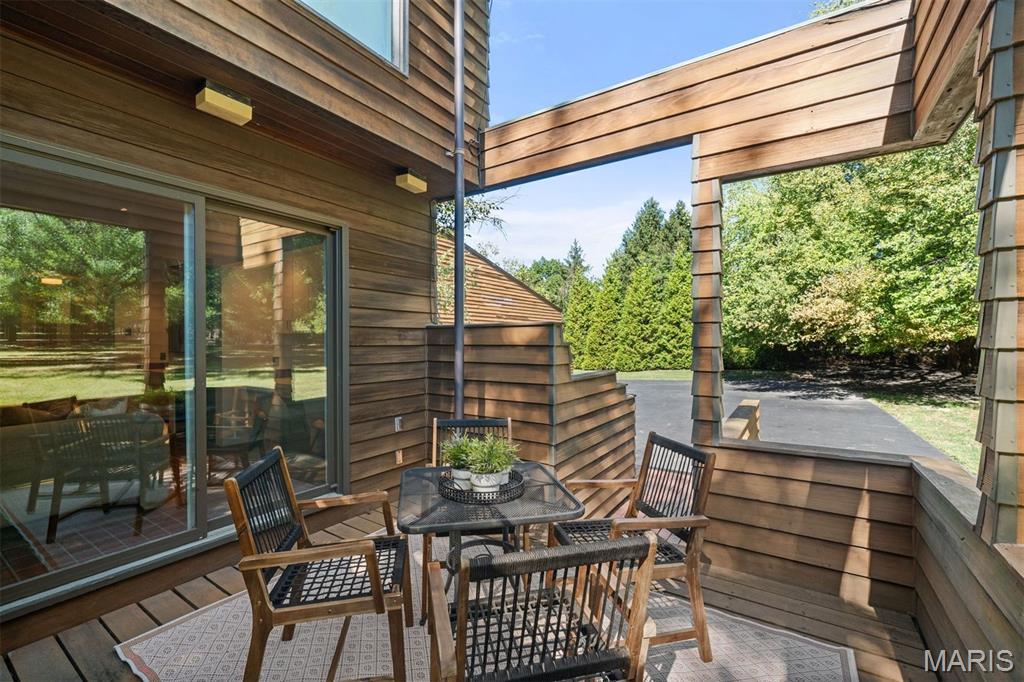
The Kohn House, a modernist masterwork designed by noted architect Carl Safe in 1974, is nestled into 2.38 private acres in one of Ladue’s most prestigious enclaves. The three-level home clad in redwood siding boasts over 5,000 square feet of living space and embodies harmony between architecture and nature, combining timeless design with modern comfort. The initial turn up the long driveway provides a dramatic approach that reveals the quiet confidence of the residence — broad horizontal lines, organic materials, and sculptural geometry blending effortlessly into the landscape. Inside, a light-filled interior unfolds with an ease that feels both intimate and expansive. The foyer offers a true signature of mid-century style — a sightline through the house to the verdant backyard — before turning to a living room that soars up two levels past a balcony and clerestory windows that bathe the sanctuary in soft, shifting light, creating a dynamic setting that feels alive with the rhythm of its environs. The space is perfect for entertaining, with a hidden wet bar, fireplace, and built-in seating beneath windows that impart views of the property’s lush surroundings. The formal dining room is framed by windows on three sides, as well as multi-level redwood decks that extend the flow outdoors. Every room of the home was designed with at least two exposures, allowing light and greenery to animate the interiors throughout the day. The main level also showcases an office with dual built-in desks, a family room that connects to an outdoor deck and greenhouse, a kitchen with double appliances and butcher block island, and an adjoining breakfast room with floor-to-ceiling windows and screened porch that’s perfect for al fresco dining. Two curved stairways lead to the second level, where the primary suite includes a skylit study, walk-in closet, and walk-through dressing areas with additional closets on either side of a tiled bath drenched in light from a skylight above. Four more large bedrooms and two additional full baths — including one en suite — complete the upper level, with the ability to use one bedroom as a sitting room or secluded workspace. A hallmark of architect Carl Safe’s brilliance was to place courtyards in each corner of the house, allowing natural light and outdoor access that converts the lower level into an enormous additional living space, one that includes two huge recreation rooms, a full bath, laundry and storage rooms, and a soundproof music room with a wall of windows. The largest courtyard features a fountain and outdoor seating, with a staircase that leads up to the entertainment spaces in the backyard. The property also highlights a tennis court, a porte-cochere that connects the house to a 3-car garage and its large loft, and an expansive parking area. Don’t miss out on this rare opportunity to own a modernist gem — available for the first time — in one of Ladue’s premier neighborhoods!
/u.realgeeks.media/stlouisrealestatesearch/MORE_logo_2020_High_Res.jpg)
Additional Information
- Elementary School
- Reed Elem.
- Jr. High School
- Ladue Middle
- Sr. High School
- Ladue Horton Watkins High
- Garage Spaces
- 3
- Parking Description
- Additional Parking, Asphalt, Attached, Circular Driveway, Drive Through, Driveway, Garage Door Opener, Garage Faces Rear, Oversized
- Basement Description
- Bathroom, Egress Window(s), Finished, Storage Space, Walkout
- Lot Description
- Irregular Lot, Level, Trees, Private
- Appliances
- Gas Cooktop, Dishwasher, Disposal, Ice Maker, Microwave, Oven, Double Oven, Refrigerator, Water Heater
- Amenities
- Association Management
- Cooling
- Central Air, Zoned
- Sewer
- Public Sewer
- Heating
- Forced Air, Zoned
- Water
- Public
- Selling Terms
- Cash, Conventional
Mortgage Calculator
Listing courtesy of Dielmann Sotheby's International Realty. Selling Office: Janet McAfee Inc..
Listings displaying the MARIS logo are courtesy of the participants of Mid America Regional Information Systems Internet Data Exchange. Information From Third Parties, Deemed Reliable But Not Verified
