1534 Woodgate Dr, Frontenac, MO 63131
- $2,450,000
- 6
- BD
- 6
- BA
- 6,693
- SqFt






- Sold Price
- $2,450,000
- List Price
- $2,549,000
- Closing Date
- Apr 16, 2026
- Days on Site
- 132
- MLS#
- 25078109
- Status
- CLOSED
- Bedrooms
- 6
- Full baths
- 5
- Half-baths
- 1
- Living Sq. Ft
- 6,693
- Lot Size
- 45,315
- Acres
- 1.04
- Subdivision
- Twin Fawns Estates 3
- Municipality
- Frontenac
- School District
- Kirkwood R-VII
- County
- St. Louis
- Year Built
- 1964
- Listing Type
- Single Family Residential
- Style
- One
- Style Description
- Ranch
Property Description
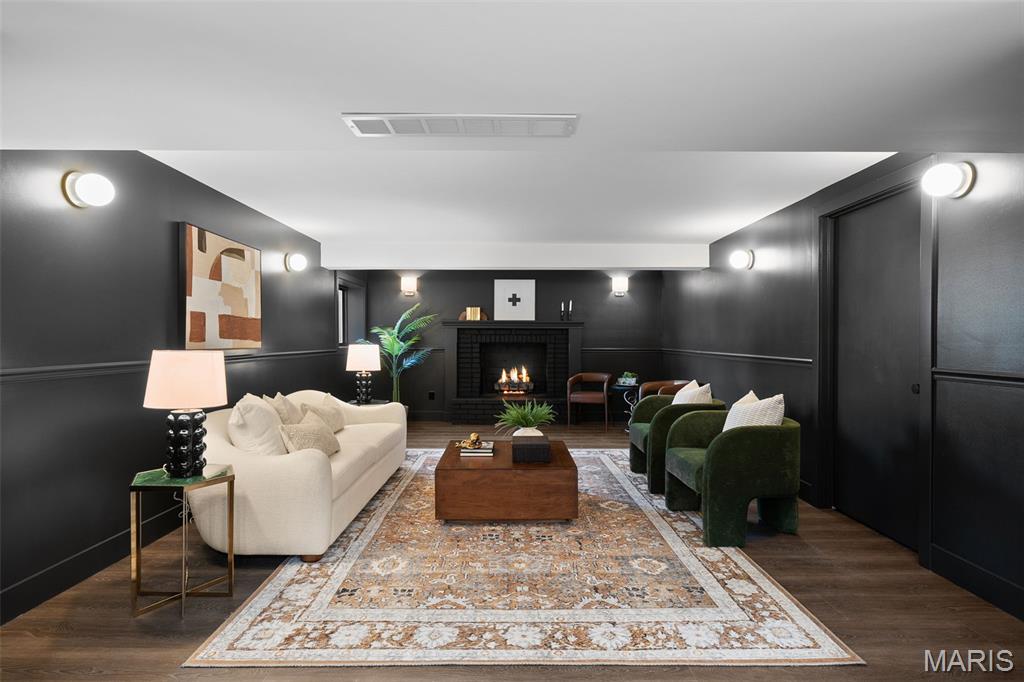
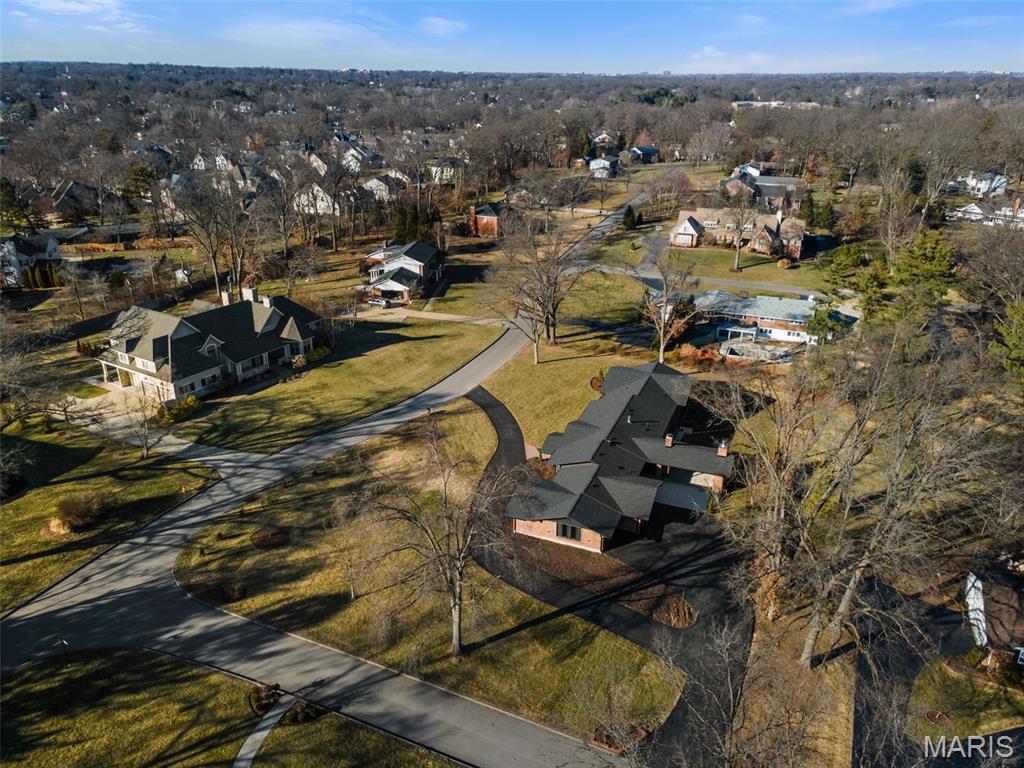
Priced to sell! Welcome to one of Frontenac’s most distinguished addresses. This sprawling mid century estate offers an architecturally stunning 6 bedrooms and 5.5 bathrooms —perfect for multi-generational living, seamless entertaining, and ultimate accessibility. This exceptional 6-bedroom, single-level ranch estate offers refined living on an expansive corner lot of over one acre. Designed with upscale finishes and a spacious, flowing layout, the home blends architectural elegance with modern functionality. Experience expansive Open-Concept Living: Soaring ceilings and vast Pella windows bathe the main living area in natural light, centered around a majestic brick fireplace. The Gourmet Chef's Kitchen is a culinary dream featuring professional-grade Sub Zero and Wolf stainless steel appliances, an oversized quartz-top center island, custom cabinetry. Situated next to the spectacular kitchen is a secondary pantry room featuring an additional food/party prep area, boasting a beverage center and full sized fridge, perfect for both intimate family meals and large catered events. The magnificent primary suite, located behind its own double door entry, provides a sophisticated retreat with a spa-inspired bath, heated floors, freestanding soaking tub, oversized shower, dual vanities, and a large his and her walk-in closets. The remaining three bedrooms on the main level are en suite and generously sized, ideal for family, guests. The main level also offers a secondary living room located in the bedroom area and a library with a second fireplace near the dining room. Step into a beautifully finished lower level designed for comfort, entertainment, and versatility. This expansive living space features two spacious bedrooms and two full bathrooms, offering the perfect setup for guests, extended family, or a private living area. An inviting bar and wine cellar area provides the ideal spot for hosting gatherings, while the dedicated movie theater room delivers a true cinematic experience right at home. Cozy up by the elegant fireplace, creating a warm and welcoming atmosphere year-round. Expansive windows and multiple glass doors create a seamless connection to the property’s outdoor living areas, offering covered spaces for dining and relaxation, as well as ample open grounds suitable for future enhancements such as a pool, sport court, or garden installations. The covered outdoor living room features a soaring stone wood burning fireplace perfect for relaxing with friends and family. Additional Amenities: Custom-built ins and fine craftsmanship throughout, white oak hardwood floors in main level living areas, 4 car attached garage with abundant storage and wired for car charging. A statement of sophisticated, effortless living, this residence delivers an exceptional combination of scale, craftsmanship, and single-story luxury on a premier corner lot. A prime, tranquil location with easy access to top schools, world renowned shopping and fine dining, offering a premiere luxurious lifestyle. This Frontenac masterpiece combines elegance, comfort, and convenience in one exceptional offering for your forever home.
/u.realgeeks.media/stlouisrealestatesearch/MORE_logo_2020_High_Res.jpg)
Additional Information
- Elementary School
- Westchester Elem.
- Jr. High School
- North Kirkwood Middle
- Sr. High School
- Kirkwood Sr. High
- Garage Spaces
- 4
- Parking Description
- Additional Parking, Attached, Circular Driveway
- Basement Description
- Finished
- Lot Description
- Corner Lot
- Appliances
- ENERGY STAR Qualified Appliances, ENERGY STAR Qualified Dishwasher, Disposal, ENERGY STAR Qualified Dryer, Built-In Freezer, ENERGY STAR Qualified Freezer, Microwave, Range Hood, Built-In Range, Gas Range, Built in Refrigerator, ENERGY STAR Qualified Refrigerator, Wine Refrigerator
- Amenities
- Common Ground
- Cooling
- Central Air, Zoned
- Sewer
- Public Sewer
- Heating
- Zoned
- Water
- Public
- Selling Terms
- 1031 Exchange, Cash, Conventional
Mortgage Calculator
Listing courtesy of Mainstay Brokerage, LLC. Selling Office: Allen Brake Real Estate.
Listings displaying the MARIS logo are courtesy of the participants of Mid America Regional Information Systems Internet Data Exchange. Information From Third Parties, Deemed Reliable But Not Verified
