530 Eaglesridge Dr, Wildwood, MO 63021
- $850,000
- 4
- BD
- 5
- BA
- 4,003
- SqFt




- Sold Price
- $850,000
- List Price
- $849,900
- Closing Date
- Jan 23, 2026
- Days on Site
- 50
- MLS#
- 25078877
- Status
- CLOSED
- Bedrooms
- 4
- Full baths
- 4
- Half-baths
- 1
- Living Sq. Ft
- 4,003
- Lot Size
- 12,196
- Acres
- 0.28
- Subdivision
- Crown Pointe Estates
- Municipality
- Wildwood
- School District
- Rockwood R-VI
- County
- St. Louis
- Year Built
- 1999
- Listing Type
- Single Family Residential
- Style
- Two
- Style Description
- Traditional
Property Description
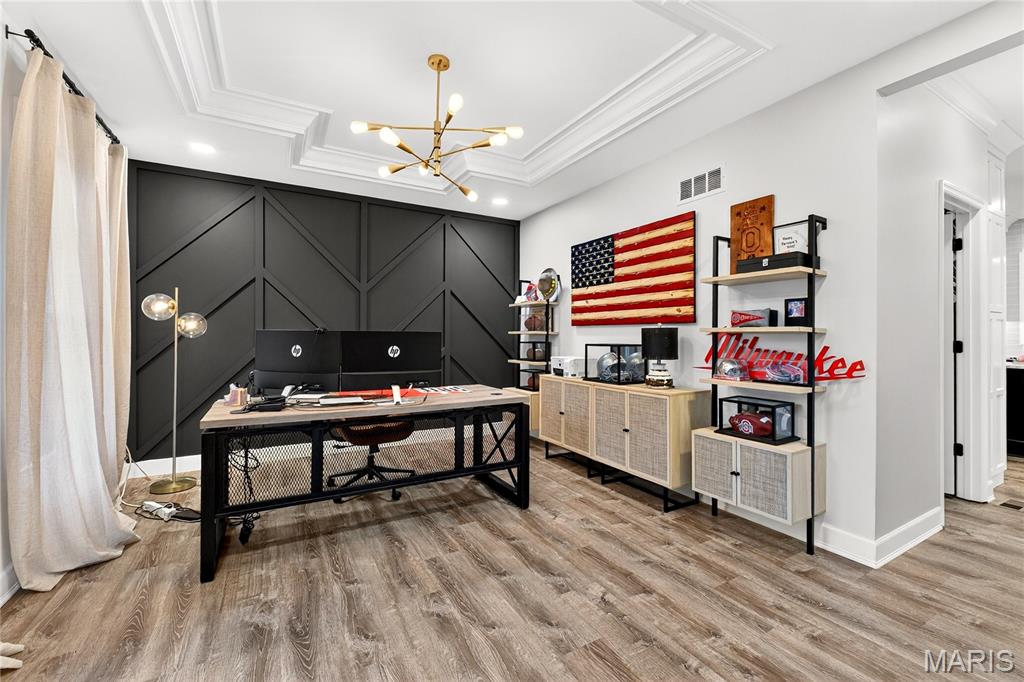
Virtually every inch of this home has been remodeled over the past 3 years—truly like new! The two-story foyer welcomes you to a beautiful open concept floor plan with 9’ ceilings, an office with tray ceiling, large family room and 2 gas fireplaces. The updated kitchen (2022) with 42” cabinets, floor-to-ceiling custom pantry storage, solid-surface counters, a waterfall-edge island, and farmhouse sink is truly stunning. Updates include new flooring, trim, lighting, all new black windows throughout (2024). Exterior improvements: (2023) New roof, fascia, gutters, siding, and new garage doors on the 3-car garage (2024). The spacious primary suite offers a tray ceiling and a fully renovated bath (2025) with custom cabinetry, double vanity, luxury shower with electronic controls, and convenient laundry. Three additional bedrooms upstairs include a private en suite and a Jack-and-Jill bath. Finished lower level adds a sleeping area, full bath, rec room with surround sound, and bar—ideal for guests or an in-law setup. The backyard is a true highlight with a huge covered patio, outdoor fireplace, outdoor kitchen (2023), new pool (2024), and a level, fenced yard with irrigation system. All within walking distance to Ridge Meadows Elementary in top-rated Rockwood School District.
/u.realgeeks.media/stlouisrealestatesearch/MORE_logo_2020_High_Res.jpg)
Additional Information
- Elementary School
- Ridge Meadows Elem.
- Jr. High School
- Lasalle Springs Middle
- Sr. High School
- Eureka Sr. High
- Garage Spaces
- 3
- Basement Description
- Poured, Bathroom, Concrete, Partial, Sleeping Area, Storage Space, Sump Pump
- Lot Description
- Back Yard, Landscaped, Level, Rectangular Lot, Sprinkler System-Yard, Sprinkler System-Yard
- Cooling
- Central Air
- Sewer
- Public Sewer
- Heating
- Forced Air
- Water
- Public
- Selling Terms
- Cash, Conventional, FHA, VA Loan
Mortgage Calculator
Listing courtesy of Coldwell Banker Realty - Gundaker West Regional. Selling Office: Coldwell Banker Realty - Gundaker West Regional.
Listings displaying the MARIS logo are courtesy of the participants of Mid America Regional Information Systems Internet Data Exchange. Information From Third Parties, Deemed Reliable But Not Verified
