3465 New Town Lake Dr, St Charles, MO 63301
- $853,000
- 4
- BD
- 4
- BA
- 3,583
- SqFt




- Sold Price
- $853,000
- List Price
- $825,000
- Closing Date
- Feb 06, 2026
- Days on Site
- 31
- MLS#
- 26000636
- Status
- CLOSED
- Bedrooms
- 4
- Full baths
- 3
- Half-baths
- 1
- Living Sq. Ft
- 3,583
- Lot Size
- 4,791
- Acres
- 0.11
- Subdivision
- New Town At St Charles
- Municipality
- St. Charles
- School District
- Orchard Farm R-V
- County
- St. Charles
- Year Built
- 2007
- Listing Type
- Single Family Residential
- Style
- One and One Half
- Style Description
- Other, Traditional
Property Description
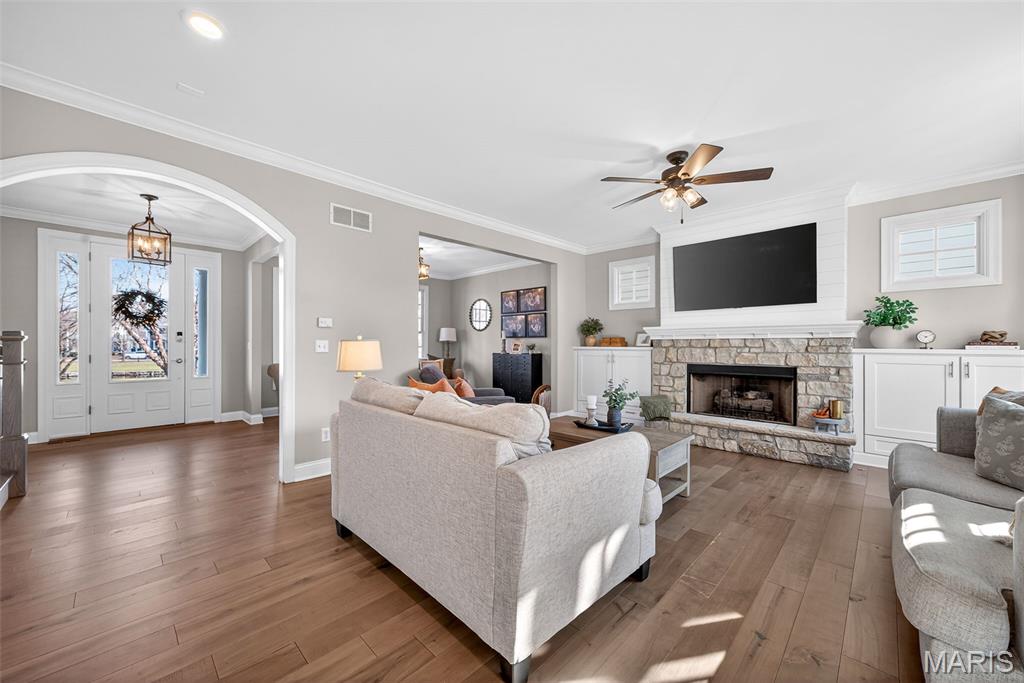
Imagine coming home each day to this extraordinary 3,583 sq ft, 1.5-story residence, perfectly positioned in one of New Town’s most sought-after locations with serene water views, double balcony & oversized 3-car garage. This rare designed floor plan offers 4 bedrooms—including a main-floor primary suite—3.5 baths & spacious loft. The main level showcases 9’ ceilings & hickory hardwood flooring throughout. Living room is anchored by a gas fireplace framed w/ custom cabinetry, while the formal dining room features add'l custom built-ins & private staircase leading to the spacious loft. At the heart of the home is the gourmet kitchen, designed to impress with a large island surrounded by cabinets and seating, quartz countertops, custom white cabinetry, designer backsplash, double ovens, a gas range with hood, wine refrigerator, breakfast room, & walk-in pantry. The main-floor primary suite offers a spa-inspired bath with an amazing walk-in shower, separate soaking tub, adult-height dual vanity & walk-in closet. A separate front staircase leads to the upper level, where you’ll find three add'l bedrooms, including one with a private en-suite bath and walk-in closet, and a Jack-and-Jill bath shared by the other two bedrooms. Outdoor living features a fenced-in yard, patio & cozy outdoor fireplace. The lower level offers abundant storage or is ready for your own unique design. This exceptional home is truly a rare opportunity—luxury, location, and lifestyle all come together in one unforgettable New Town property.
/u.realgeeks.media/stlouisrealestatesearch/MORE_logo_2020_High_Res.jpg)
Additional Information
- Elementary School
- Orchard Farm Elem.
- Jr. High School
- Orchard Farm Middle
- Sr. High School
- Orchard Farm Sr. High
- Garage Spaces
- 3
- Parking Description
- Attached, Garage, Garage Door Opener, Off Street, Oversized
- Basement Description
- Poured, Storage Space, Unfinished
- Lot Description
- Waterfront
- Appliances
- Stainless Steel Appliance(s), Microwave, Double Oven, Range Hood, Gas Range
- Amenities
- Association Management, Beach Access, Common Ground, Lake, Playground, Pool, Security
- Cooling
- Ceiling Fan(s), Central Air, Dual, Zoned
- Sewer
- Public Sewer
- Heating
- Forced Air, Natural Gas, Zoned
- Water
- Public
- Selling Terms
- Cash, Conventional, VA Loan
Mortgage Calculator
Listing courtesy of Coldwell Banker Realty - Gundaker. Selling Office: Coldwell Banker Realty - Gundaker.
Listings displaying the MARIS logo are courtesy of the participants of Mid America Regional Information Systems Internet Data Exchange. Information From Third Parties, Deemed Reliable But Not Verified
