38 Hidden Vista Dr, Defiance, MO 63341
- $1,150,000
- 5
- BD
- 5
- BA
- 4,852
- SqFt




- Sold Price
- $1,150,000
- List Price
- $1,250,000
- Closing Date
- Jun 05, 2026
- Days on Site
- 84
- MLS#
- 26012509
- Status
- CLOSED
- Bedrooms
- 5
- Full baths
- 4
- Half-baths
- 1
- Living Sq. Ft
- 4,852
- Lot Size
- 130,680
- Acres
- 3
- Subdivision
- Hidden Vista Estate
- Municipality
- Unincorporated
- School District
- Francis Howell R-III
- County
- St. Charles
- Year Built
- 2020
- Listing Type
- Single Family Residential
- Style
- Two
- Style Description
- Craftsman, Traditional
Property Description
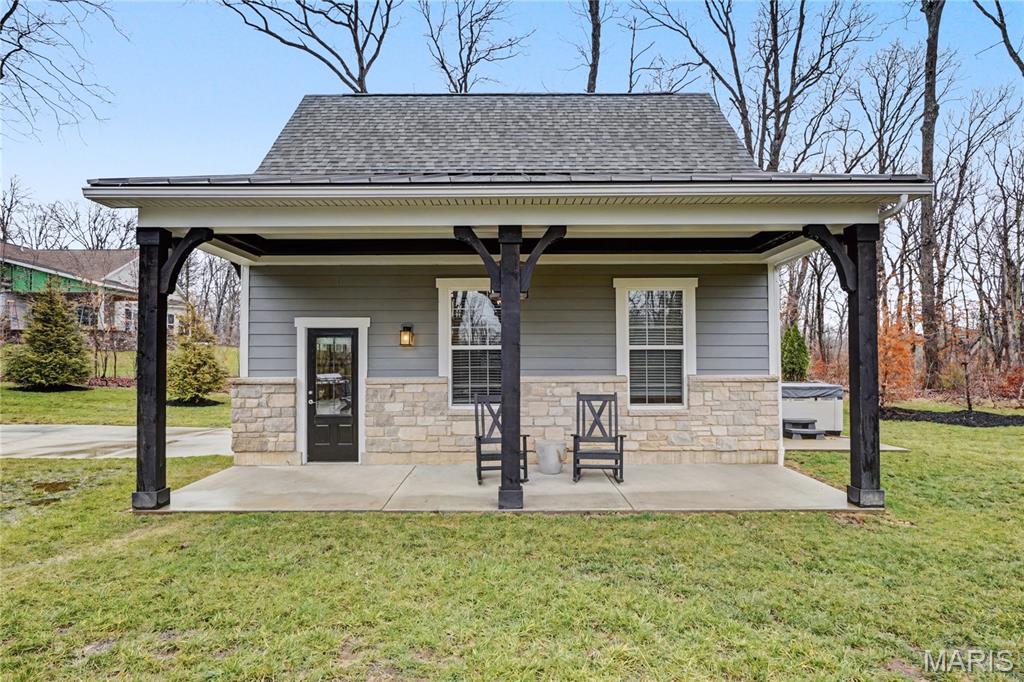
Set on 3 park-like acres, this traditional/craftsman style like-new home offers over 4,800 sf of living space with exceptional design, functionality and privacy. 9 ft ceilings and luxury vinyl plank flooring run throughout the main living areas, creating a substantially bright and cohesive feel from the moment you enter. Just off the front entry is a private office with glass French doors, ideal for working from home. The open floor plan features a spacious living room with custom built-in bookshelves surrounding a gas fireplace, seamlessly connecting to the kitchen and breakfast room. The kitchen is designed for both everyday living and entertaining, featuring a very large center island perfect for gathering, along with 2 ovens - one propane and one electric - offering flexibility for cooking and hosting. A stunning sunroom wrapped in windows fills the home with natural light and provides peaceful views of the wooded backyard. Step outside from the sunroom to a covered patio complete with a gas stone fireplace and built in sunshade, perfect for year round outdoor living. The backyard is charming and private, surrounded by woods and manicured character, and leads to a large stamped patio that extends to a detached 2 car garage that is both heated and cooled, offering excellent additional storage, workshop or hobby space. The main-level primary suite features 12 ft ceilings and a luxurious bath with double vanity, standalone soaking tub and marble walk-in shower. Nearby is the main floor laundry with utility sink and additional storage and access to the attached oversized, extra-deep 2 car garage. Upstairs offers three additional bedrooms, two full bathrooms and a loft area, creating an additional lounge area. The walk-out lower level adds incredible flexibility with a massive recreation room, a dedicated work-out room with mirrors, fan and carpet tile flooring as well as a 5th bedroom, 5th bathroom and a versatile room ready for any of your needs. The unfinished utility area houses the dual geothermal HVAC systems and two 80-gallon water heaters, ensuring comfort and efficiency for the entire home. The property offers the perfect blend of modern living, outdoor beauty and space to entertain, all in a peaceful setting with room to breathe. Located close to New Melle, Defiance or Augusta for small town fun and winery activities and still close enough to Wentzville or Chesterfield for all modern conveniences.
/u.realgeeks.media/stlouisrealestatesearch/MORE_logo_2020_High_Res.jpg)
Additional Information
- Elementary School
- Daniel Boone Elem.
- Jr. High School
- Francis Howell Middle
- Sr. High School
- Francis Howell High
- Garage Spaces
- 4
- Parking Description
- Additional Parking, Attached, Paved, Detached, Driveway, Garage Door Opener, Garage Faces Side
- Basement Description
- Poured, Bathroom, Concrete, Egress Window(s), Exterior Entry, Partial, Full, Interior Entry, Storage Space, Walkout
- Lot Description
- Front Yard, Rolling, Heavy Woods, Landscaped, Level, Rectangular Lot, Sprinkler System-Yard, Sprinkler System-Yard, Wooded
- Appliances
- ENERGY STAR Qualified Appliances, Stainless Steel Appliance(s), Dishwasher, Disposal, Ice Maker, Microwave, Electric Oven, Gas Range, Wall Oven, LP Gas Water Heater
- Amenities
- None
- Cooling
- Ceiling Fan(s), Central Air, Dual, Geothermal
- Sewer
- Septic Tank
- Heating
- Geothermal, Zoned
- Water
- Public
- Selling Terms
- Cash, Conventional, FHA, VA Loan
Mortgage Calculator
Listing courtesy of Blondin Group, Inc. Selling Office: Magnolia Real Estate.
Listings displaying the MARIS logo are courtesy of the participants of Mid America Regional Information Systems Internet Data Exchange. Information From Third Parties, Deemed Reliable But Not Verified
