7407 Buckingham, Clayton, MO 63105
- $1,050,000
- 5
- BD
- 4
- BA
- 3,684
- SqFt




- Sold Price
- $1,050,000
- List Price
- $1,098,000
- Closing Date
- Apr 21, 2026
- Days on Site
- 21
- MLS#
- 26013248
- Status
- CLOSED
- Bedrooms
- 5
- Full baths
- 3
- Half-baths
- 1
- Living Sq. Ft
- 3,684
- Lot Size
- 9,199
- Acres
- 0.21
- Subdivision
- Moorlands Add
- Municipality
- Clayton
- School District
- Clayton
- County
- St. Louis
- Year Built
- 1928
- Listing Type
- Single Family Residential
- Style
- Two
- Style Description
- Traditional
Property Description
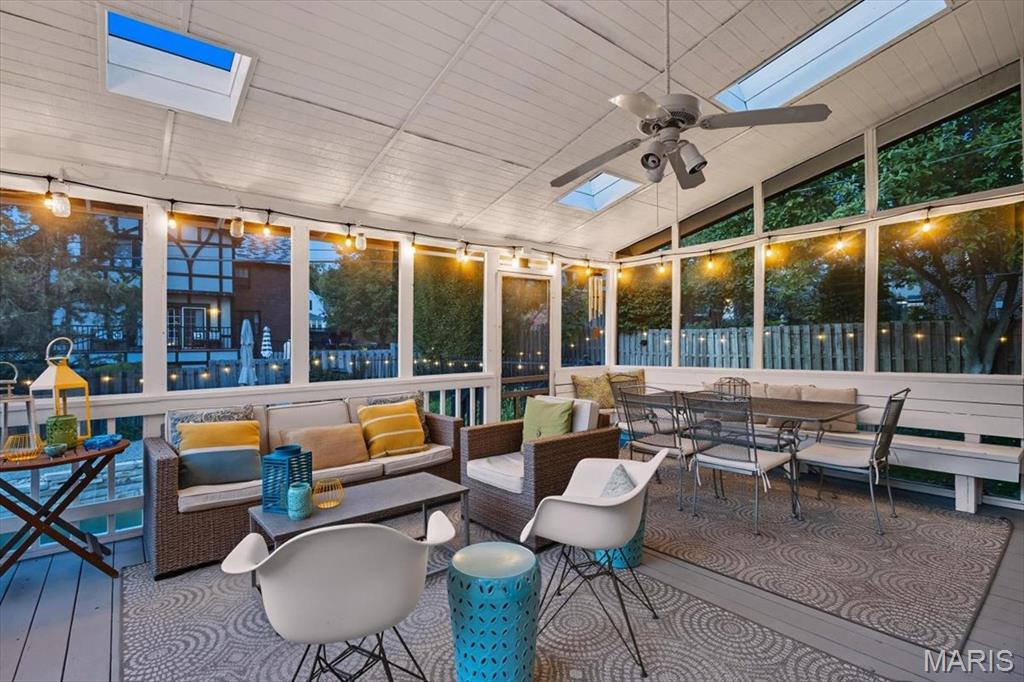
Charming curb appeal and timeless Moorlands architecture welcome you into this warm, light-filled home, rich in character. The inviting living room flows effortlessly into a bright dining room featuring beautiful built-ins—perfect for both everyday living and entertaining. The kitchen and breakfast area connect seamlessly to a spacious deck with a gas hookup for grilling, creating an easy indoor-outdoor lifestyle. Just beyond, a cozy family room with custom bookcases opens to a large screened-in porch overlooking the stunning pool and expansive backyard green space—an ideal setting for relaxation and gatherings. A main-floor bedroom and a hall full bath offers flexible use as a guest suite, home office, or den. Upstairs, the primary suite features an ensuite bath and dual closets, complemented by three additional bedrooms—all with generous closet space—and a conveniently located washer and dryer for everyday ease. The lower level enhances the home’s versatility with a recreation room featuring built-ins, a sleeping room, half bath, and a full laundry room with sink provides additional capacity for larger loads. Exceptional storage throughout the home. Two direct walk-outs lead to the driveway and EV-ready carport with a 240V outlet. A rare blend of charm, functionality, and lifestyle in one of Clayton’s most walkable neighborhoods.
/u.realgeeks.media/stlouisrealestatesearch/MORE_logo_2020_High_Res.jpg)
Additional Information
- Elementary School
- Glenridge Elem.
- Jr. High School
- Wydown Middle
- Sr. High School
- Clayton High
- Parking Description
- Electric Vehicle Charging Station(s)
- Basement Description
- Bathroom, Exterior Entry, Partial, Walkout, Walk Up Access
- Lot Description
- Back Yard
- Appliances
- Dishwasher, Disposal, Dryer, Microwave, Electric Oven, Electric Range, Refrigerator, Washer, Washer/Dryer, Washer/Dryer
- Cooling
- Central Air, Zoned
- Sewer
- Public Sewer
- Heating
- Natural Gas, Hot Water, Radiant
- Water
- Public
- Selling Terms
- Cash, Conventional
Mortgage Calculator
Listing courtesy of Janet McAfee Inc.. Selling Office: Zdefault Office.
Listings displaying the MARIS logo are courtesy of the participants of Mid America Regional Information Systems Internet Data Exchange. Information From Third Parties, Deemed Reliable But Not Verified
