122 Fox Haven Dr, O'Fallon, MO 63368
- $695,000
- 4
- BD
- 3
- BA
- 3,754
- SqFt




- List Price
- $695,000
- Price Change
- ▼ $4,900 1784354333
- Days on Site
- 72
- MLS#
- 26021332
- Status
- ACTIVE
- Bedrooms
- 4
- Full baths
- 2
- Half-baths
- 1
- Living Sq. Ft
- 3,754
- Lot Size
- 20,908
- Acres
- 0.48
- Subdivision
- Fox Haven #2
- Municipality
- O'Fallon
- School District
- Francis Howell R-III
- County
- St. Charles
- Year Built
- 2005
- Listing Type
- Single Family Residential
- Style
- Two
- Style Description
- Modernist, Traditional
Property Description
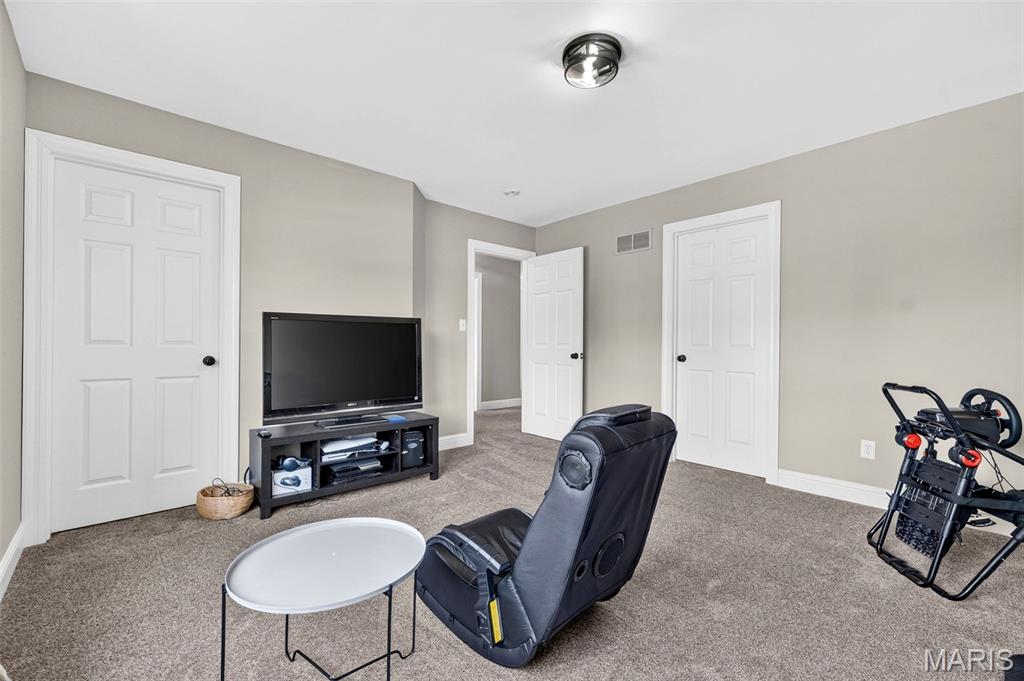
PRICE REDUCED + a $5,000 Buyer Credit & Additional Lender Closing Cost Incentives! Exceptional opportunity in one of O'Fallon's most sought-after neighborhoods! The seller has reduced the price and is offering a $5,000 buyer credit that can be used toward updates, or an interest rate buy-down! To maximize your savings, buyers who finance through the seller's preferred lender are eligible to receive additional closing cost credits, making this an even more affordable opportunity. This is your opportunity to own one of O'Fallon's premier backyard retreats. Combining timeless curb appeal and a resort-style outdoor living space that's difficult to replicate at this price point, this home offers an exceptional lifestyle both inside and out. Unlike many homes on the market, this one has continued to improve. Since being listed, the owners have invested in updates throughout the home, including all new modern lighting and brand-new plumbing fixtures in every bathroom, creating a fresh, modern feel that today's buyers will appreciate. Every detail has been thoughtfully refreshed, making this home truly move-in ready. Step inside to discover 9' ceilings, rich hardwood flooring, elegant trim details, and soaring vaulted spaces that create an atmosphere of warmth and sophistication. The inviting great room features one of two fireplaces and flows seamlessly into the hearth room, where transom windows fill the space with natural light and create the perfect setting for everyday living and entertaining. The kitchen is sure to impress with staggered cabinetry, quartz countertops, a large walk-in pantry, and a spacious butterfly island that serves as the heart of the home. Tinted rear windows enhance comfort and efficiency while framing views of the backyard oasis beyond. Outside, you'll find the true showpiece of this property. The LARGE fully fenced backyard with an irrigation system was designed for unforgettable summers, featuring a stunning saltwater pool with a deep end, expansive tanning ledge, shaded gazebo, and a premium Pentair electric heater that extends the swimming season. Whether hosting friends, enjoying family time, or unwinding after a long day, this resort-style setting delivers the lifestyle buyers dream about. Upstairs, the luxurious primary suite offers a peaceful escape with a coffered ceiling, private sitting area, and generous closet space. Spacious secondary bedrooms provide comfort and flexibility for family, guests, or work-from-home needs. Additional updates include fresh paint, new carpeting, dual HVAC systems with upgraded lines, and a finished 3-car garage complete with built-in cabinetry. Ideally located near the beautiful August A. Busch Memorial Conservation Area, shopping, dining, and major commuter routes, this exceptional home combines luxury, comfort, and convenience with a backyard experience that is truly hard to find. MOTIVATED SELLERS!! Bring us an offer!
/u.realgeeks.media/stlouisrealestatesearch/MORE_logo_2020_High_Res.jpg)
Additional Information
- Elementary School
- Daniel Boone Elem.
- Jr. High School
- Francis Howell Middle
- Sr. High School
- Francis Howell High
- Garage Spaces
- 3
- Basement Description
- Poured, Roughed-In Bath, Sump Pump, Unfinished
- Lot Description
- Back Yard, Irregular Lot, Landscaped
- Appliances
- Electric Cooktop, Dishwasher, Disposal, Microwave, LP Gas Water Heater
- Amenities
- None
- Cooling
- Ceiling Fan(s), Central Air, Dual
- Sewer
- Public Sewer
- Heating
- Forced Air, Natural Gas
- Water
- Public
- Selling Terms
- Cash, Conventional, FHA, VA Loan
Mortgage Calculator
Listing courtesy of Worth Clark Realty.
Listings displaying the MARIS logo are courtesy of the participants of Mid America Regional Information Systems Internet Data Exchange. Information From Third Parties, Deemed Reliable But Not Verified
