9801 Hilltop Dr, Sunset Hills, MO 63128
- $1,650,000
- 5
- BD
- 6
- BA
- 5,858
- SqFt


- Sold Price
- $1,650,000
- List Price
- $1,450,000
- Closing Date
- Jul 27, 2026
- Days on Site
- 77
- MLS#
- 26025060
- Status
- CLOSED
- Bedrooms
- 5
- Full baths
- 5
- Half-baths
- 1
- Living Sq. Ft
- 5,858
- Lot Size
- 29,185
- Acres
- 0.67
- Subdivision
- Tyrie Sappington Estate
- Municipality
- Sunset Hills
- School District
- Lindbergh Schools
- County
- St. Louis
- Year Built
- 1913
- Listing Type
- Single Family Residential
- Style
- Two
- Style Description
- Traditional
Property Description
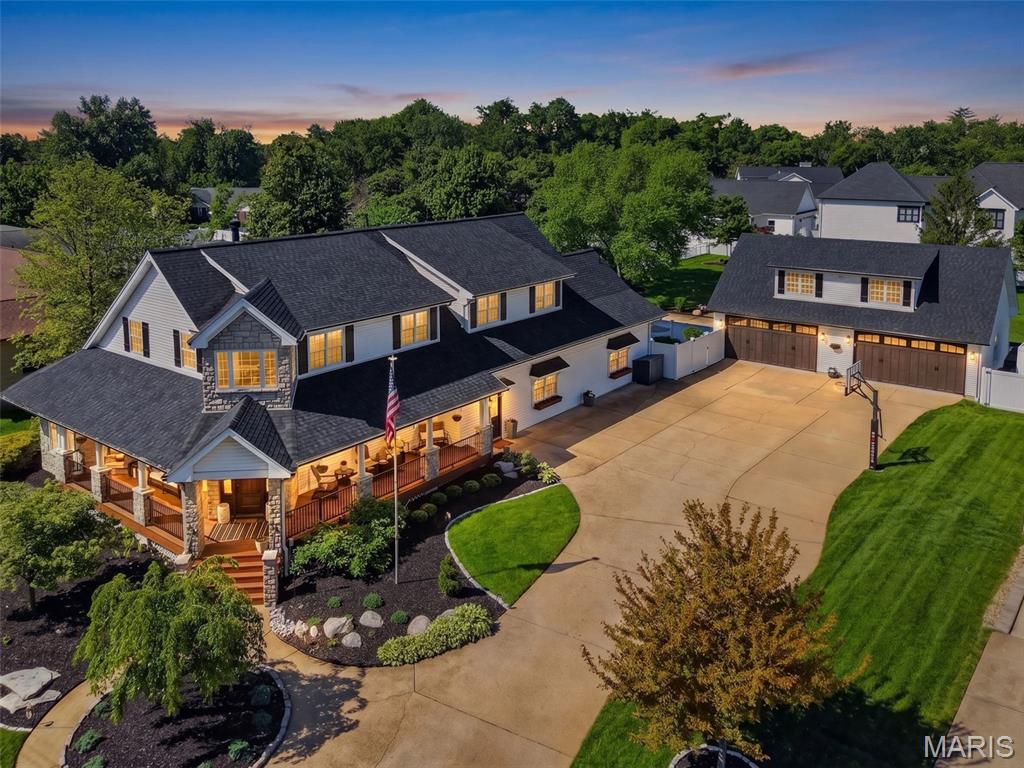
An exceptional expression of luxury and craftsmanship, this custom, fully renovated residence offers remarkable scale, refined smart living, and a standout 4-car garage; all designed for those who appreciate quality and distinction. Beyond a welcoming wrap-around porch, you are greeted by a beautiful two-story foyer and T-shaped staircase. From there, the home unfolds with intention. To one side, a spacious living room, currently a game room, features a striking fireplace and bay window. Opposite, a refined office or sitting room leads to a grand dining room with tray ceilings and wainscoting, ideal for elevated entertaining. A wide, sunlit hallway with windows and skylights leads to the heart of the home: a beautifully updated kitchen with quartz surfaces, stainless appliances, center island, and walk-in pantry. The adjoining breakfast room overlooks the gazebo-style deck and pool, blending indoor and outdoor living. Rich wood floors, custom millwork, and designer lighting run throughout. The expansive great room showcases a statement grid accent wall and tile flooring. A full bath, large mudroom, and utility area add convenience, along with a main-level bedroom for guests or multi-generational living. A second staircase leads to the upper-level retreat. The luxurious primary suite is showstopping with a second fireplace, built-ins, and designer accent wall. The en suite includes a soaking tub, separate shower, dual vanities, and two custom closets, one with a watch safe. Private balcony access elevates the suite. Upstairs also offers a laundry room, three additional bedrooms, and two updated full baths. The lower level includes two separate basement spaces: a newly finished section with two flexible recreation rooms and a full bath, and a separate original basement dedicated to extensive storage. Outdoor living is resort-like with a covered composite deck featuring lighting, privacy curtains, and electronics, overlooking a saltwater pool, expansive patio, and fully fenced, level yard. Car enthusiasts and hobbyists alike will appreciate the detached, exceptional, oversized 4-car garage with epoxy floors, recessed lighting, mini-split for heating/cooling, pre-wiring for EV charging, and workspace. Enhanced by a brand-new roof, zoned HVAC, and 100+ smart devices, this home delivers rare scale, sophistication, and thoughtful design well beyond the ordinary.
/u.realgeeks.media/stlouisrealestatesearch/MORE_logo_2020_High_Res.jpg)
Additional Information
- Elementary School
- Concord Elem. School
- Jr. High School
- Robert H. Sperreng Middle
- Sr. High School
- Lindbergh Sr. High
- Garage Spaces
- 4
- Parking Description
- Additional Parking, Paved, Detached, Driveway, Electric Vehicle Charging Station(s), Garage, Garage Door Opener, Garage Faces Front, Heated Garage, Lighted, Oversized, Private, Storage, Workshop in Garage
- Basement Description
- Bathroom, Partial, Radon Mitigation, Sleeping Area, Storage Space, Sump Pump
- Lot Description
- Landscaped, Level, Sprinkler System-Yard, Sprinkler System-Yard
- Appliances
- Gas Cooktop, Dishwasher, Disposal, Microwave, Electric Oven, Refrigerator, LP Gas Water Heater
- Cooling
- Ceiling Fan(s), Central Air, Zoned
- Sewer
- Public Sewer
- Heating
- Forced Air, Zoned
- Water
- Public
- Selling Terms
- Cash, Conventional
Mortgage Calculator
Listing courtesy of Berkshire Hathaway HomeServices Select Properties. Selling Office: Coldwell Banker Realty - Gundaker.
Listings displaying the MARIS logo are courtesy of the participants of Mid America Regional Information Systems Internet Data Exchange. Information From Third Parties, Deemed Reliable But Not Verified
