5414 Lindenwood Ave, St Louis, MO 63109
- $240,000
- 2
- BD
- 1
- BA
- 1,008
- SqFt




- List Price
- $240,000
- Price Change
- ▼ $20,000 1783712553
- Days on Site
- 46
- MLS#
- 26031857
- Status
- ACTIVE
- Bedrooms
- 2
- Full baths
- 1
- Living Sq. Ft
- 1,008
- Lot Size
- 4,800
- Acres
- 0.11
- Subdivision
- Overcrest
- Municipality
- St. Louis City
- School District
- St. Louis City
- County
- St Louis City
- Year Built
- 1951
- Listing Type
- Single Family Residential
- Style
- One
- Style Description
- Bungalow
Property Description
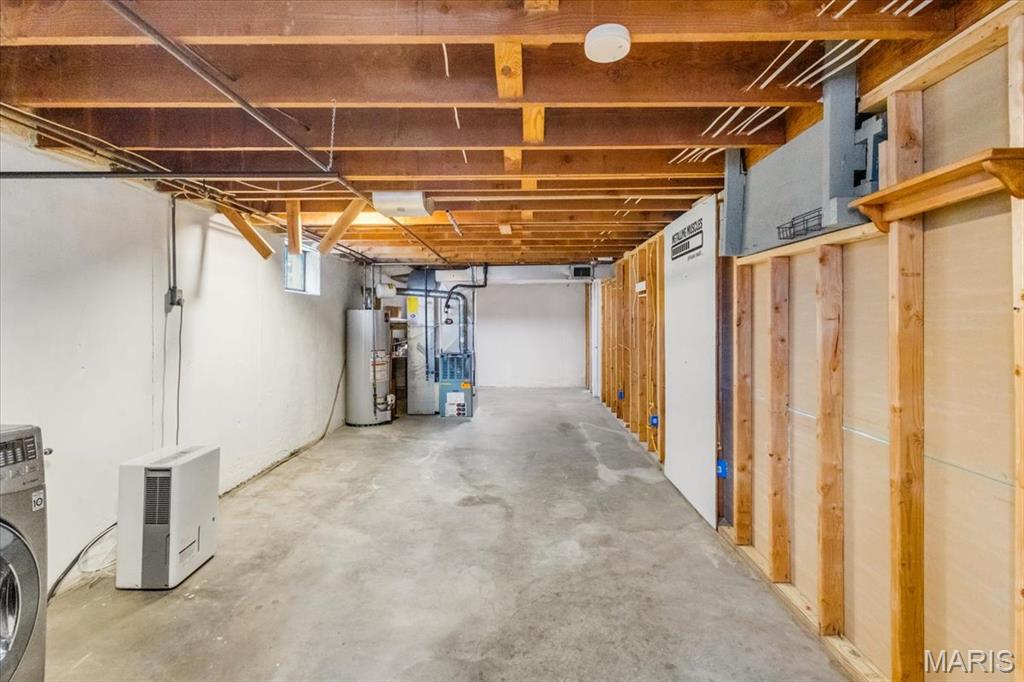
Welcome home to this charming North Hampton gem! Beautifully maintained with true pride of ownership, this move-in ready home sits in one of St. Louis’s most desirable neighborhoods and is just steps from the vibrant Macklind District — perfect for walkable dining, shopping, and entertainment. Step inside to a bright, spacious living room anchored by a stunning historic wood-burning fireplace, creating the ideal setting for relaxing or entertaining. The updated kitchen features crisp white cabinets, sleek stainless steel appliances, and stylish flooring that makes every meal prep a pleasure. Just off the kitchen, the delightful sunroom is flooded with natural light — the perfect spot for your morning coffee or a quiet retreat. Gleaming hardwood floors flow throughout the main level, leading to two generously sized bedrooms and a stylish, updated full bathroom. Newer windows throughout the home provide excellent natural light and energy efficiency. Need more living space? The finished lower level adds over 500 square feet of versatile living — ideal as a family room, home office, or entertaining man cave. Outside, enjoy a fully fenced backyard with a spacious patio perfect for grilling and gatherings, plus plenty of green space for play or gardening. This home offers incredible ease of ownership with a newer roof, updated mechanical systems, and a newer washer and dryer that stay with the property. Don’t miss your opportunity to enjoy city living in style in this North Hampton beauty!
/u.realgeeks.media/stlouisrealestatesearch/MORE_logo_2020_High_Res.jpg)
Additional Information
- Elementary School
- Buder Elem.
- Jr. High School
- Long Middle Community Ed. Center
- Sr. High School
- Roosevelt High
- Parking Description
- On Street
- Basement Description
- Poured, Partial, Interior Entry, Walk Up Access
- Lot Description
- Back Yard, Front Yard
- Appliances
- Stainless Steel Appliance(s), Dishwasher, Microwave, Range, Built-In Range, Gas Range, Water Heater
- Cooling
- Central Air
- Sewer
- Public Sewer
- Heating
- Forced Air, Natural Gas
- Water
- Public
- Selling Terms
- Cash, Conventional, FHA, VA Loan
Mortgage Calculator
Listing courtesy of EXP Realty, LLC.
Listings displaying the MARIS logo are courtesy of the participants of Mid America Regional Information Systems Internet Data Exchange. Information From Third Parties, Deemed Reliable But Not Verified
