18165 Bent Ridge Dr, Wildwood, MO 63038
- $620,000
- 4
- BD
- 4
- BA
- 2,478
- SqFt




- Sold Price
- $620,000
- List Price
- $595,000
- Closing Date
- Jul 08, 2026
- Days on Site
- 37
- MLS#
- 26033280
- Status
- CLOSED
- Bedrooms
- 4
- Full baths
- 2
- Half-baths
- 2
- Living Sq. Ft
- 2,478
- Lot Size
- 20,473
- Acres
- 0.47
- Subdivision
- Shepherd Estates 3
- Municipality
- Wildwood
- School District
- Rockwood R-VI
- County
- St. Louis
- Year Built
- 1994
- Listing Type
- Single Family Residential
- Style
- One and One Half
- Style Description
- Traditional
Property Description
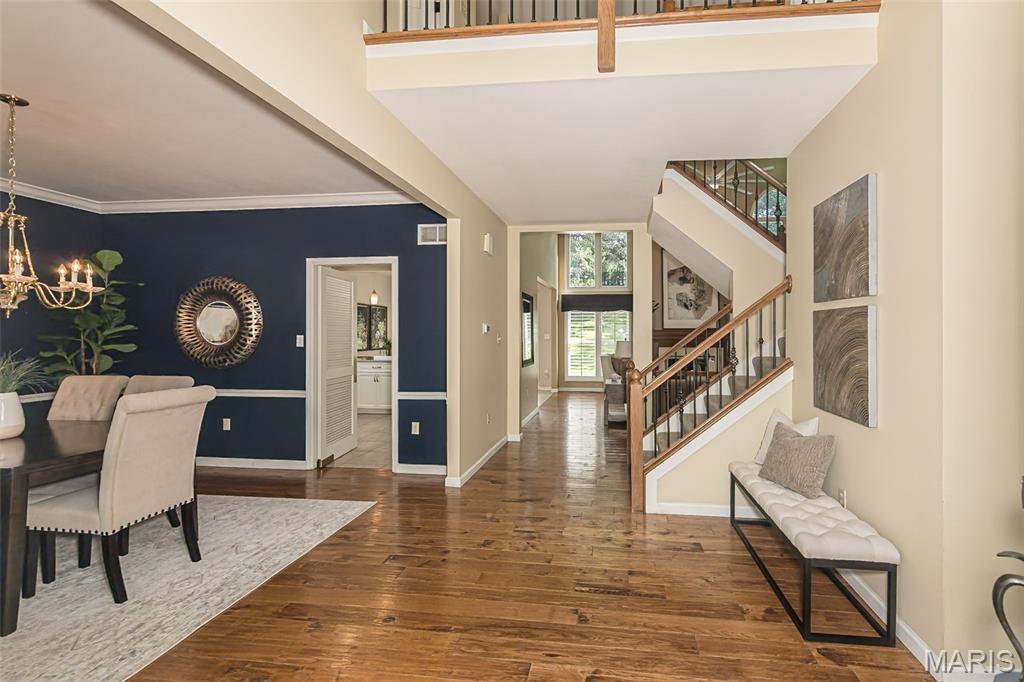
Welcome to an exceptional opportunity in one of Wildwood's most sought- after neighborhoods. Impeccably maintained and thoughtfully updated, this stunning home offers the perfect blend of elegance, comfort and everyday functionality. A dramatic two-story entry, striking arched windows, and gleaming hardwood floors create an unforgettable first impression, while the open floor plan invites effortless living and entertaining. The home has an abundant of natural light. The spacious dining room is ready for memorable gatherings, and the beautifully appointed kitchen is sure to impress any home chef with custom Amish cabinetry, smart built in features and storage was thoughtfully designed. Cambria countertops, stainless steel appliances, and a generous breakfast area that overlooks a breath-taking half- acre backyard retreat designed for relaxation and enjoyment. Step outside to discover lush landscaping, aggregate patio, a Hot Springs Envoy hot tub, sprinkler and drainage systems, and a setting that feels like your own botanical garden. Back inside, the soaring great room captivates with 20-foot ceilings, elegant arched windows, and a marble-surround gas fireplace with detailed mantel. Be prepared to be wowed when you enter the primary suite. Main floor updated primary bedroom has a luxurious primary suite is a true sanctuary, featuring heated floors in bathroom, two walk in closets, and a beautifully renovated ADA-compliant bath with separate tub and shower, private water closet. The main floor also includes a nice sized laundry area for added convenience. Upstairs, upgrades staircase spindles lead to three spacious bedrooms with walk in closets, newer carpet with upgraded padding, an updated full hall bath and a versatile loft overlooking the great room below. The finished lower level adds even more flexibility, offering space for a guest suite, office, or recreation area, along with an updated bathroom that has room to add a stand-alone tub, unique color-changing light fixture. There is an abundance of storage. A three-car garage completes this remarkable property. Located in the highly acclaimed Rockwood School District and close to walking trails and Wildwood's vibrant town square, this home delivers a lifestyle buyers are looking for in a location they'll love. This home is a must see.
/u.realgeeks.media/stlouisrealestatesearch/MORE_logo_2020_High_Res.jpg)
Additional Information
- Elementary School
- Babler Elem.
- Jr. High School
- Rockwood Valley Middle
- Sr. High School
- Lafayette Sr. High
- Garage Spaces
- 3
- Basement Description
- Poured, Bathroom, Partial, Full, Sleeping Area, Sump Pump
- Lot Description
- Back Yard, Few Trees, Front Yard, Landscaped
- Appliances
- ENERGY STAR Qualified Dishwasher, ENERGY STAR Qualified Refrigerator
- Amenities
- None
- Cooling
- Ceiling Fan(s), Central Air
- Sewer
- Public Sewer
- Heating
- Natural Gas
- Water
- Public
- Selling Terms
- Cash, Conventional
Mortgage Calculator
Listing courtesy of Worth Clark Realty. Selling Office: Worth Clark Realty.
Listings displaying the MARIS logo are courtesy of the participants of Mid America Regional Information Systems Internet Data Exchange. Information From Third Parties, Deemed Reliable But Not Verified
