16575 Thunderhead Canyon Ct, Wildwood, MO 63011
- $485,000
- 3
- BD
- 3
- BA
- 2,900
- SqFt




- Sold Price
- $485,000
- List Price
- $460,000
- Closing Date
- Jul 13, 2026
- Days on Site
- 39
- MLS#
- 26034885
- Status
- CLOSED
- Bedrooms
- 3
- Full baths
- 2
- Half-baths
- 1
- Living Sq. Ft
- 2,900
- Lot Size
- 14,810
- Acres
- 0.34
- Subdivision
- Westglen Farms
- Municipality
- Wildwood
- School District
- Rockwood R-VI
- County
- St. Louis
- Year Built
- 1987
- Listing Type
- Single Family Residential
- Style
- One
- Style Description
- Ranch, Traditional
Property Description
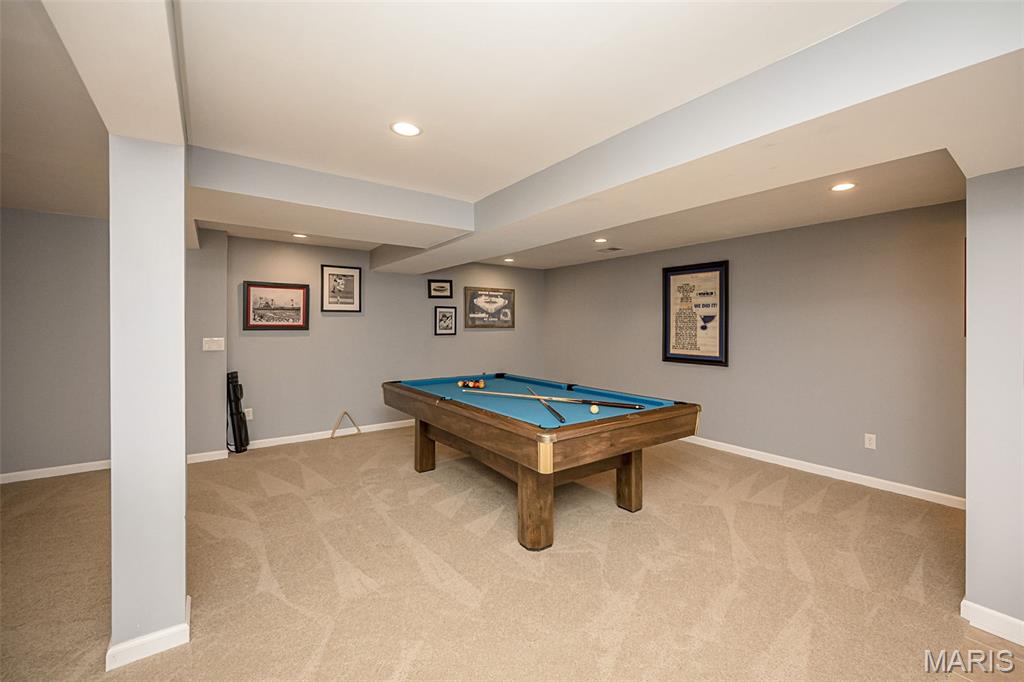
Nestled at the end of a quiet cul-de-sac in the heart of Wildwood, this beautifully maintained ranch offers the perfect blend of open-concept living, privacy, and everyday comfort. Soaring vaulted ceilings, rich hardwood floors, and abundant natural light create an inviting atmosphere from the moment you step inside! The spacious great room is anchored by a stunning brick fireplace and flows seamlessly into the updated kitchen featuring granite countertops, abundant cabinetry, breakfast bar seating, and an adjoining breakfast room overlooking the backyard. A formal dining room provides additional space for entertaining, while the versatile front sitting room makes an ideal home office, sitting room, or library. The primary suite offers a peaceful retreat with a walk-in closet and updated bath complete with skylight, dual vanities, soaking tub, and separate shower. Two additional bedrooms and a full hall bath complete the main level. Downstairs, the finished lower level dramatically expands the living space by over 1000+sf with an enormous recreation area, wet bar, half bath, and plenty of room for movie nights, game tables, hobbies, or hosting guests. Step outside to discover one of this home's most special features—a private, tree-lined backyard oasis. The expansive paver patio, firepit area, hot tub, and mature wooded backdrop create the perfect setting for relaxing evenings and weekend gatherings. Thoughtfully maintained and updated, major improvements include a new roof and HVAC system installed in 2022, offering peace of mind for years to come. Hot Tub was professionally cleaned June 2026. Located in the highly sought-after Lafayette School District and offering a quick closing opportunity, this sprawling ranch delivers the space, setting, and lifestyle you deserve!
/u.realgeeks.media/stlouisrealestatesearch/MORE_logo_2020_High_Res.jpg)
Additional Information
- Elementary School
- Green Pines Elem.
- Jr. High School
- Wildwood Middle
- Sr. High School
- Lafayette Sr. High
- Garage Spaces
- 2
- Parking Description
- Attached, Driveway, Garage, Garage Door Opener, Garage Faces Front
- Basement Description
- Poured, Bathroom, Partial, Full
- Lot Description
- Adjoins Forest, Cul-De-Sac
- Appliances
- Electric Cooktop, Dishwasher, Disposal, Electric Oven, Electric Oven, LP Gas Water Heater
- Amenities
- Common Ground
- Cooling
- Ceiling Fan(s), Central Air, Electric
- Sewer
- Public Sewer
- Heating
- Forced Air, Natural Gas
- Water
- Public
- Selling Terms
- Cash, Conventional, FHA, VA Loan
Mortgage Calculator
Listing courtesy of Keller Williams Chesterfield. Selling Office: Nettwork Global.
Listings displaying the MARIS logo are courtesy of the participants of Mid America Regional Information Systems Internet Data Exchange. Information From Third Parties, Deemed Reliable But Not Verified
