1044 Dutch Mill Dr, Ballwin, MO 63011
- $600,000
- 4
- BD
- 3
- BA
- 2,520
- SqFt




- Sold Price
- $600,000
- List Price
- $550,000
- Closing Date
- Jul 17, 2026
- Days on Site
- 29
- MLS#
- 26037509
- Status
- CLOSED
- Bedrooms
- 4
- Full baths
- 2
- Half-baths
- 1
- Living Sq. Ft
- 2,520
- Lot Size
- 11,251
- Acres
- 0.26
- Subdivision
- Fox Creek Estates 5
- Municipality
- Unincorporated
- School District
- Parkway C-2
- County
- St. Louis
- Year Built
- 1971
- Listing Type
- Single Family Residential
- Style
- Two
- Style Description
- Colonial, Traditional
Property Description
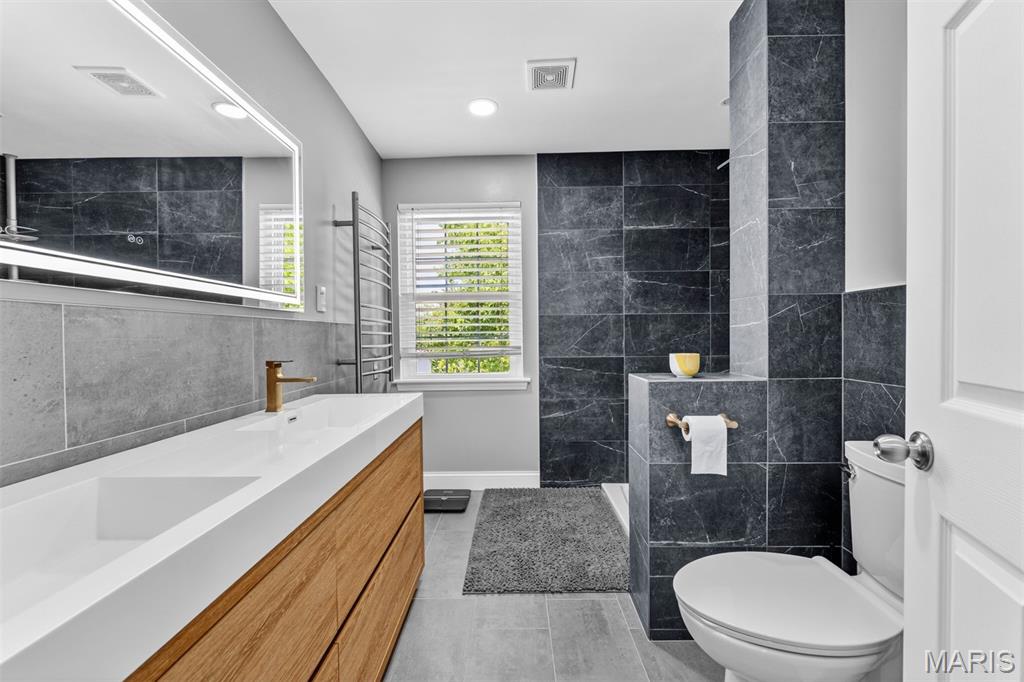
Welcome home to Fox Creek Estates! Discover the perfect blend of comfort, convenience, and community in this beautifully updated 2-story home nestled on a in the heart of Ballwin. Offering over 2,500 square feet of living space, this exceptional property is located in the highly acclaimed Parkway West School District and is within walking distance to Queeny Park. This move-in-ready home offers the perfect combination of style, space, and functionality. The inviting living room features a stunning custom bookcase, creating the perfect focal point. The completely updated kitchen is a chef's dream, showcasing new cabinetry, granite countertops, and a large center island that provides ample prep space and seating. The family room offers a cozy gas fireplace, creating a warm and welcoming atmosphere. Step outside to an amazing backyard retreat featuring a covered patio—ideal for outdoor dining, entertaining, or simply enjoying the peaceful surroundings. Upstairs, you'll find four spacious bedrooms with the potential for a fifth bedroom, home office, or flex space. The updated primary suite boasts a beautifully renovated bathroom complete with a stunning walk-in shower. The finished lower level expands your living space with a large recreation room, dedicated crafting area, and workout room, providing endless possibilities to fit your lifestyle. Residents will also enjoy access to the wonderful subdivision pool, perfect for cooling off during the summer months and enjoying a true sense of community. With thoughtful updates throughout and plenty of room to grow, this home is ready for its next owners to enjoy!
/u.realgeeks.media/stlouisrealestatesearch/MORE_logo_2020_High_Res.jpg)
Additional Information
- Elementary School
- Pierremont Elem.
- Jr. High School
- West Middle
- Sr. High School
- Parkway West High
- Garage Spaces
- 2
- Parking Description
- Attached, Driveway, Garage, Garage Door Opener, Garage Faces Front
- Basement Description
- Poured, Partial, Sump Pump
- Lot Description
- Back Yard, Few Trees, Front Yard, Landscaped
- Appliances
- Stainless Steel Appliance(s), ENERGY STAR Qualified Dishwasher, Exhaust Fan, Microwave, Electric Oven, Electric Range, LP Gas Water Heater
- Amenities
- Common Ground, Pool
- Cooling
- Ceiling Fan(s), Central Air
- Sewer
- Public Sewer
- Heating
- Forced Air, Natural Gas
- Water
- Public
- Selling Terms
- Cash, Conventional, VA Loan
Listing courtesy of Alicen Holloway. Dielmann Sotheby's International Realty
Selling Office: RedKey Realty Leaders.How Much is Your St. Louis Home Worth? Get Your Instant Home Value Now!
Mortgage Calculator
Listings courtesy of Mid America Regional Information Systems Internet Data Exchange as distributed by MLS GRID. 
Based on information submitted to the MLS GRID as of . All data is obtained from various sources and may not have been verified by broker of MLS GRID. Supplied Open House Information is subject to change without notice. All information should be independently reviewed and verified for accuracy. Properties may or may not be listed by the office/agent presenting the information. Some listings have been excluded from this website.