514 Nantucket Springs Dr, Wildwood, MO 63040
- $465,000
- 4
- BD
- 3
- BA
- 2,422
- SqFt




- Sold Price
- $465,000
- List Price
- $450,000
- Closing Date
- Jul 24, 2026
- Days on Site
- 30
- MLS#
- 26037632
- Status
- CLOSED
- Bedrooms
- 4
- Full baths
- 2
- Half-baths
- 1
- Living Sq. Ft
- 2,422
- Lot Size
- 7,840
- Acres
- 0.18
- Subdivision
- Nantucket One
- Municipality
- Wildwood
- School District
- Rockwood R-VI
- County
- St. Louis
- Year Built
- 1992
- Listing Type
- Single Family Residential
- Style
- Two
- Style Description
- Traditional
Property Description
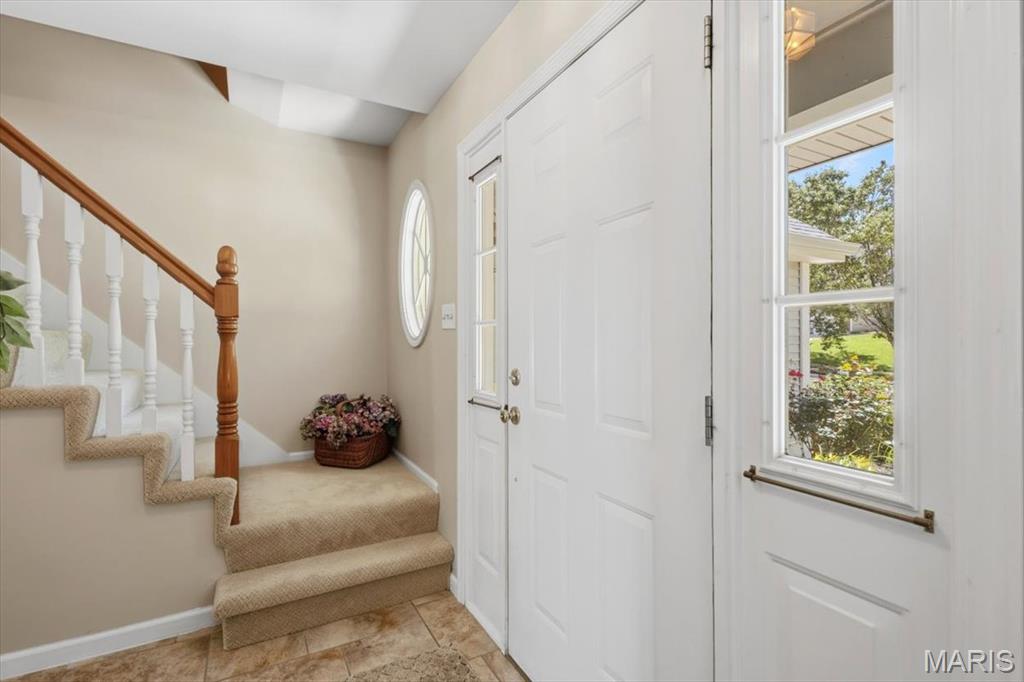
Beautifully Updated Two-Story Home in the coveted Nantucket Subdivision Welcome home to this beautifully updated & maintained two-story residence. Featuring four bedrooms, three updated bathrooms & a main floor laundry. This spacious home offers a perfect blend of comfort, style, and functionality. The main level showcases beautiful wood flooring in the living, dining & family rooms, an updated kitchen with stunning cabinetry, quartz countertops & porcelain tile flooring extending through the kitchen & foyer. The thoughtfully designed layout provides inviting spaces for both everyday living & entertaining. Enjoy the outdoors with a beautifully landscaped yard and a spacious deck, perfect for relaxing or hosting gatherings. The finished basement adds valuable living space and features a walkout, offering easy access to the backyard & additional versatility for recreation, a home office, or guest space. With its tasteful updates, quality finishes, and charming curb appeal, this Nantucket subdivision home is move-in ready and designed for modern living. Bonus, the subdivision clubhouse, pool ,tennis & basketball courts are a very short walk - 6 houses away! Grocery, shopping & restaurants are all nearby as well.
/u.realgeeks.media/stlouisrealestatesearch/MORE_logo_2020_High_Res.jpg)
Additional Information
- Elementary School
- Fairway Elem.
- Jr. High School
- Wildwood Middle
- Sr. High School
- Eureka Sr. High
- Garage Spaces
- 2
- Parking Description
- Attached, Garage, Oversized
- Basement Description
- Concrete, Partial, Full, Sump Pump, Walkout
- Lot Description
- Level
- Appliances
- Dishwasher, Disposal, Dryer, Electric Range, Refrigerator, Washer
- Amenities
- Association Management, Basketball Court, Common Ground, Pool, Tennis Court(s)
- Cooling
- Ceiling Fan(s), Central Air
- Sewer
- Public Sewer
- Heating
- Forced Air, Natural Gas
- Water
- Public
- Selling Terms
- Cash, Conventional, FHA, VA Loan
Mortgage Calculator
Listing courtesy of Coldwell Banker Premier Group. Selling Office: ReeceNichols Real Estate.
Listings displaying the MARIS logo are courtesy of the participants of Mid America Regional Information Systems Internet Data Exchange. Information From Third Parties, Deemed Reliable But Not Verified
