1018 Westhaven Blvd, Wentzville, MO 63385
- $365,000
- 3
- BD
- 3
- BA
- 1,724
- SqFt




- List Price
- $365,000
- Days on Site
- Unknown
- MLS#
- 26063465
- Status
- COMING SOON
- Bedrooms
- 3
- Full baths
- 2
- Half-baths
- 1
- Living Sq. Ft
- 1,724
- Lot Size
- 7,200
- Acres
- 0.17
- Subdivision
- Westhaven
- Municipality
- Wentzville
- School District
- Wentzville R-IV
- County
- St. Charles
- Year Built
- 2026
- Listing Type
- Single Family Residential
- Style
- Two
- Style Description
- Traditional
Property Description
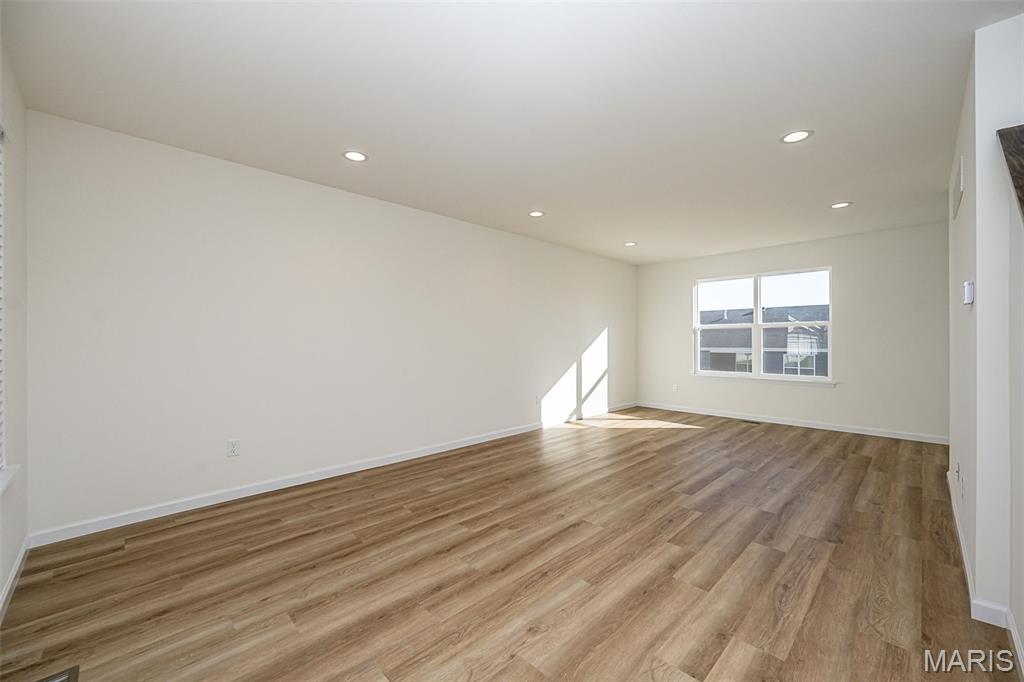
Brand new, completed, and ready for immediate occupancy in Westhaven! This never lived in Berwick floor plan offers the opportunity to enjoy a newly built home without the wait. Located in the heart of Wentzville, Westhaven offers a peaceful neighborhood setting while keeping shopping, dining, schools, and everyday conveniences close by. The home was built with several thoughtful upgrades that you will like too! Step inside to a bright and inviting main level with beautiful LVP flooring, abundant natural light, recessed lighting, and an open layout that makes the living space feel spacious and comfortable. The kitchen is the centerpiece of the main floor with a large center island offering additional workspace and room for seating, a pantry, 42 inch cabinetry, and upgraded countertops with the look of natural stone. A convenient powder room completes the main level. Upstairs, the second floor laundry makes everyday living easier. The spacious primary suite features a walk in closet and an upgraded five foot shower with a semi frameless sliding shower door. Two additional bedrooms provide plenty of flexibility for family, guests, or a home office, while the oversized hall bathroom offers a generous vanity and plenty of functional space. The unfinished basement provides even more opportunity with an egress window and a three quarter bathroom rough in already in place, making it well suited for future finishing. Finding a brand new, move in ready home at this price point can be difficult. This one is completed, upgraded and ready for its first owner to simply move in and enjoy!
/u.realgeeks.media/stlouisrealestatesearch/MORE_logo_2020_High_Res.jpg)
Additional Information
- Elementary School
- Peine Ridge Elem.
- Jr. High School
- North Point Middle
- Sr. High School
- North Point
- Parking Description
- Attached, Garage, Garage Door Opener
- Basement Description
- Poured, Egress Window(s), Sump Pump, Unfinished
- Lot Description
- Back Yard, Front Yard, Landscaped
- Appliances
- Dishwasher, Disposal, Microwave, Oven, Range, Water Heater
- Amenities
- Common Ground
- Cooling
- Central Air, Electric
- Sewer
- Public Sewer
- Heating
- Forced Air
- Water
- Public
- Selling Terms
- Cash, Conventional, FHA, Other, VA Loan
Mortgage Calculator
Listing courtesy of Coldwell Banker Realty - Gundaker.
Listings displaying the MARIS logo are courtesy of the participants of Mid America Regional Information Systems Internet Data Exchange. Information From Third Parties, Deemed Reliable But Not Verified
