122 Wilson Avenue, Kirkwood, MO 63122
- $349,000
- 3
- BD
- 2
- BA
- 1,365
- SqFt

.jpg)
- List Price
- $349,000
- Status
- Coming Soon
- Property Type
- Single Family Home
- Bedrooms
- 3
- Bathrooms
- 2
- Living Area
- 1,365
- Lot Size
- 10,977 sqft
- Neighborhood
- Hughes Sudivision
- Schools
- Kirkwood
Property Description
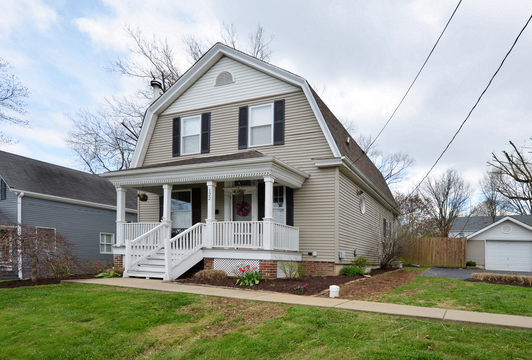
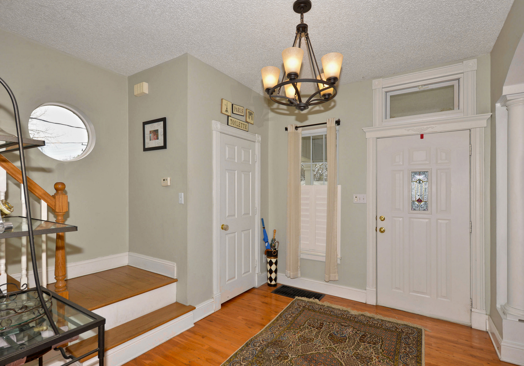
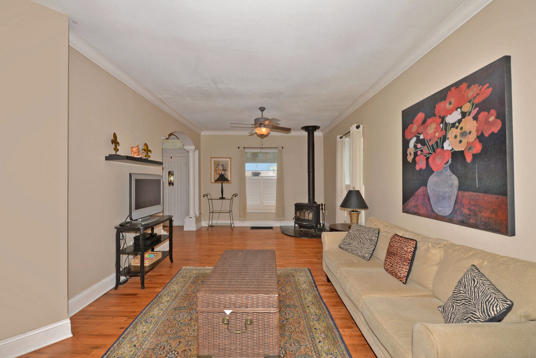
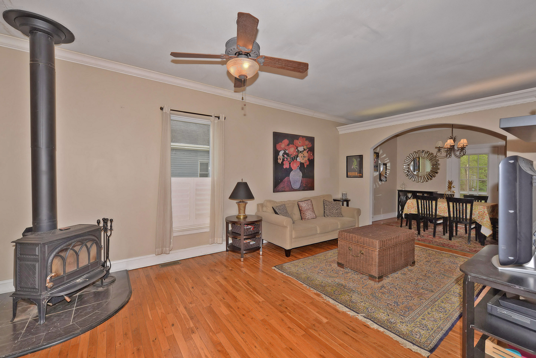
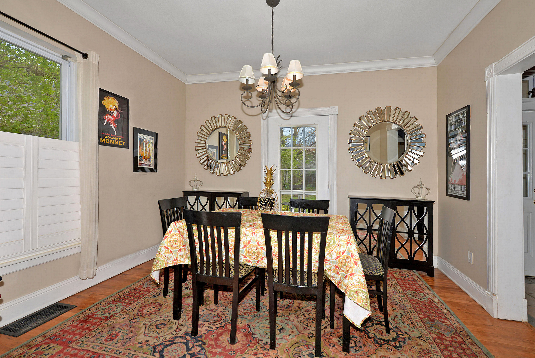
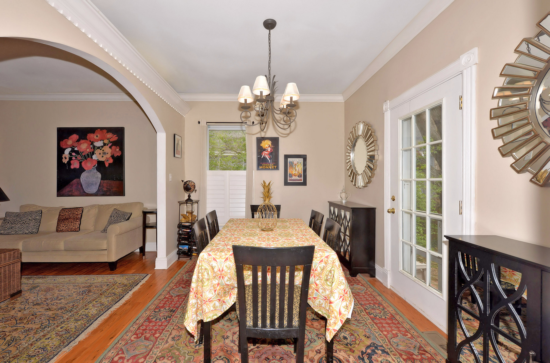
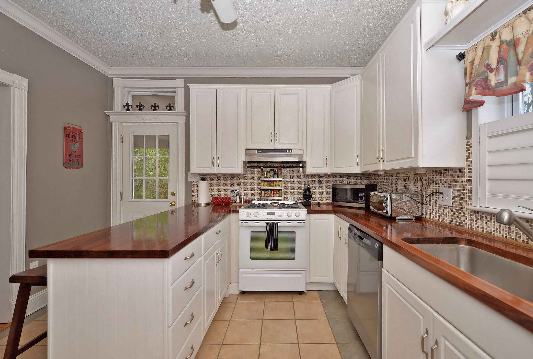
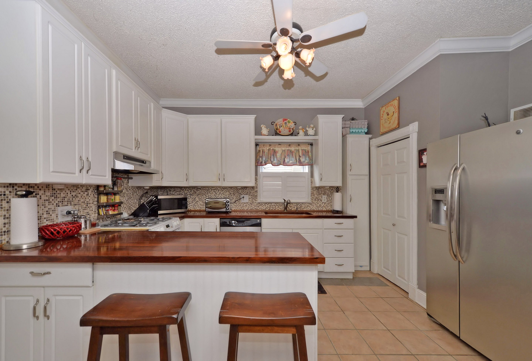
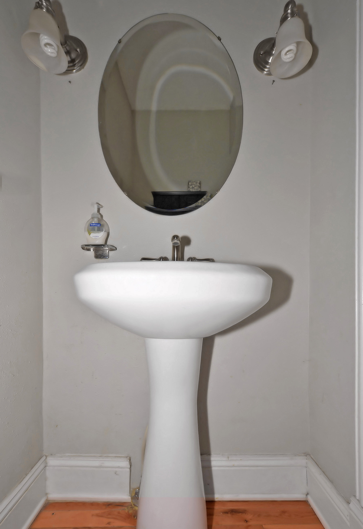
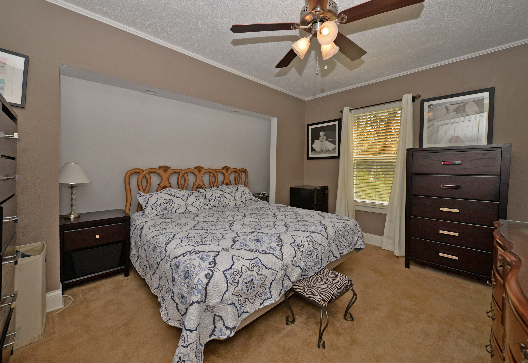
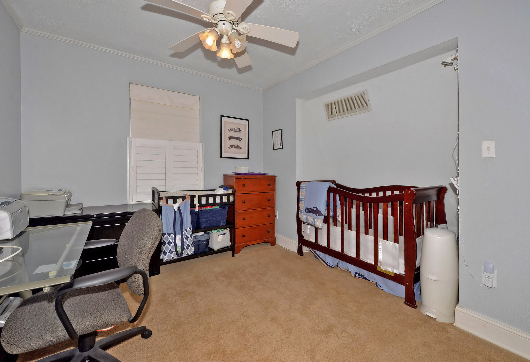
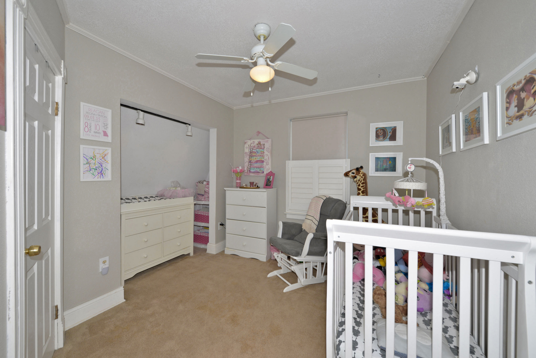
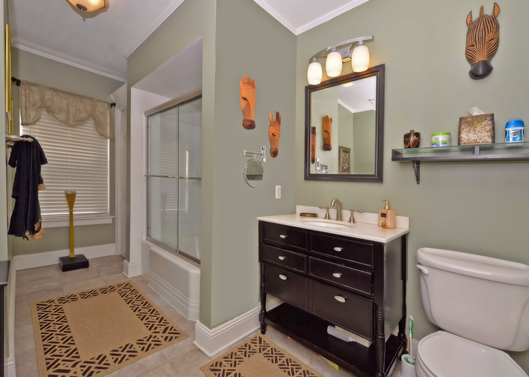
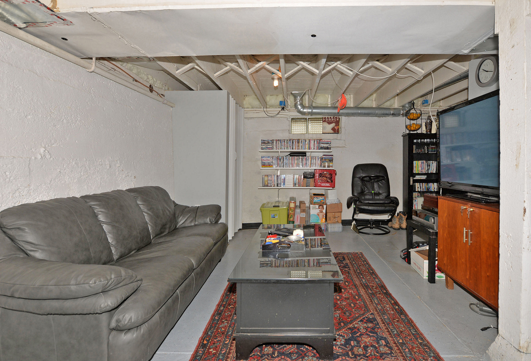
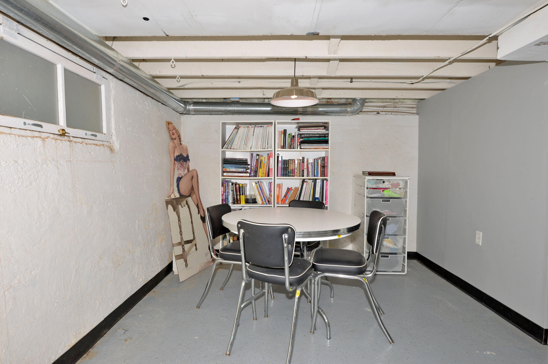
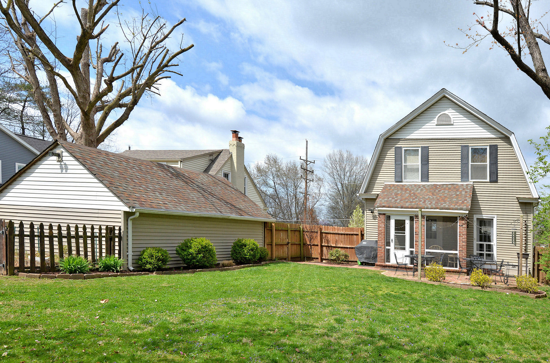
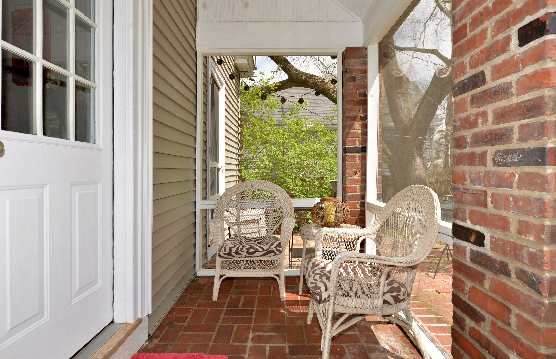
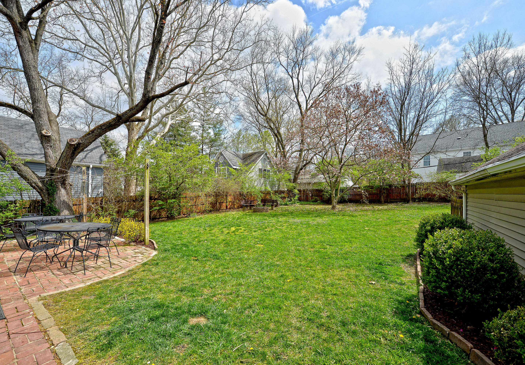
Attractive, and tastefully remodeled, Kirkwood 2 story features 3 bedrooms, 1.5 baths and approximately 1,365 square feet of comfortable living space. Special amenities include 9' ceilings, wood and tile flooring, columns, arched doorways, mill work, updated lighting fixtures, plantation shutters, 2" blinds, and remodeled kitchen and baths. Sets on a beautifully landscaped lot, with a privacy fenced yard and an inviting brick patio... this home is conveniently located just minutes from historic downtown Kirkwood, shopping, dining, and access to interstate 44 & 64. Features include- -Past the covered porch, wood flooring welcomes you into the entry foyer... An open turned staircase, to the upper level, is on your right. -The wood floor flows beneath a column supported arched doorway on your left into the living room... special features include plantation shutters, crown and dentil molding, and an inviting wood burning stove. -The wood floors continues on beneath a second arched doorway into the adjoining dining room... it is generously sized for family meals or entertaining your dinner guests. The room is elegantly finished with crown molding and conveniently serviced from the kitchen. -The kitchen's decor includes tile flooring and white 42" raised panel cabinets, finished with crown molding and complimented by a tile backsplash and stained butcher block counters. Appliances include a gas range, with an exhaust hood, and stainless dishwasher. Crown molding, a breakfast bar, pantry and ceiling fan round out the amenities. -opening from the kitchen, the brick screened porch offers a pleasant setting to kick back and relax during pleasant weather, while enjoying outdoor views on 3 walls. -The upper level includes a master bedroom and 2 additional bedrooms, serviced by a tiled hall bath with comfort height vanity and tub/shower... all of the bedrooms have ceiling fans. -The lower level has a painted floor, ceiling and walls, and is used as a family and game room. Also featured is a laundry / storage area. -Additional amenities include a detached 1 car garage, main level powder room and attic fan.
Contact the exclusive agent, Matt Minton with MORE, REALTORS for more information using the big red button below.
$349,000
Don't Miss Out! Contact Me Today For A Private Showing!
For more information, or to schedule a private showing, click the button below.
/u.realgeeks.media/stlouisrealestatesearch/MORE_logo_2020_High_Res.jpg)